Consultation
Share your plot, budget range, style and priorities.
Explore stone and timber homes, refined interiors and family residences from Annai’s supplied project photographs. Planning an A-frame? Explore the design concept and tell us what you have in mind.
Use the style controls or drag across the photograph to explore supplied angles. Move the A-frame study to inspect its 3D-style concept model.
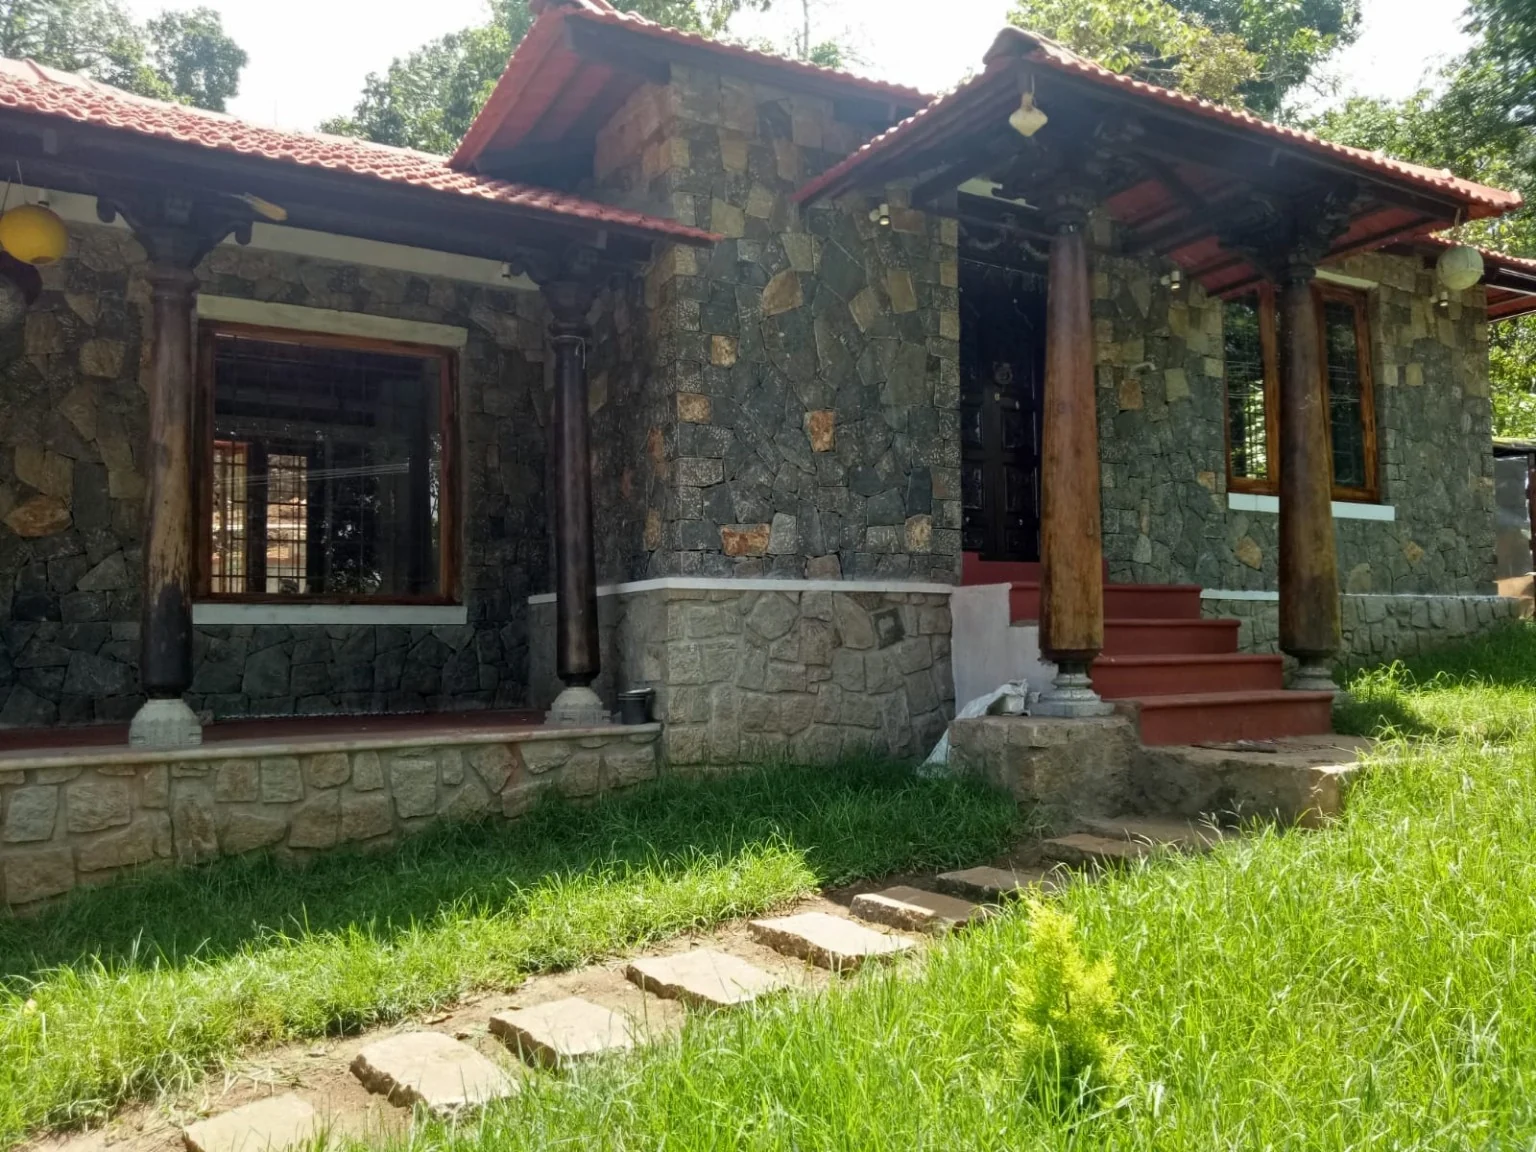
Photographs are from the materials supplied by Annai. The A-frame is an illustrative design concept, not a completed-project photograph.
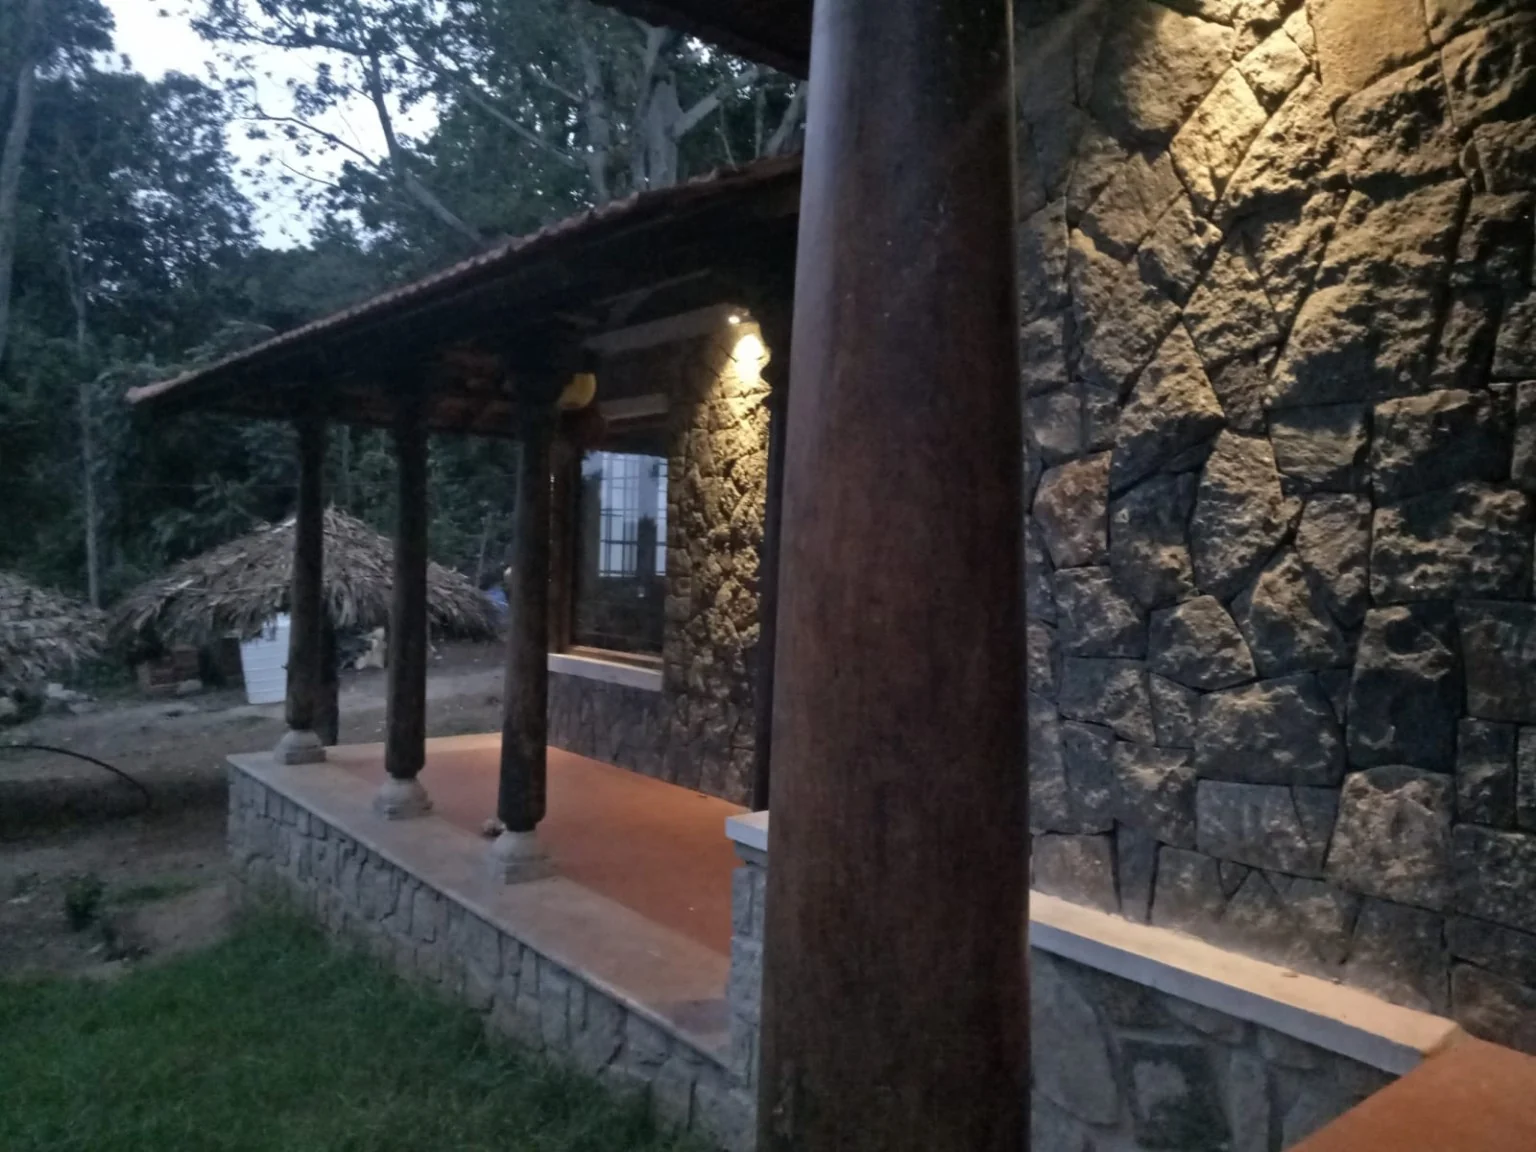 ANNai / SUPPLIED PROJECT PHOTOGRAPH
Stone textures and timber details bring warmth and depth to a home. A careful plan can balance these materials with natural light, sheltered outdoor space and the character of the site.
Explore the supplied exterior and veranda views, then talk with Annai about adapting the look to your plot and needs.
Plan a stone home ↗Timber can soften a contemporary exterior and create a strong connection between indoor living and the landscape. Share your preferred finishes, site conditions and room requirements early in the conversation.
Annai can discuss planning, approvals, construction and interior details as part of a coordinated project scope.
Explore a timber home ↗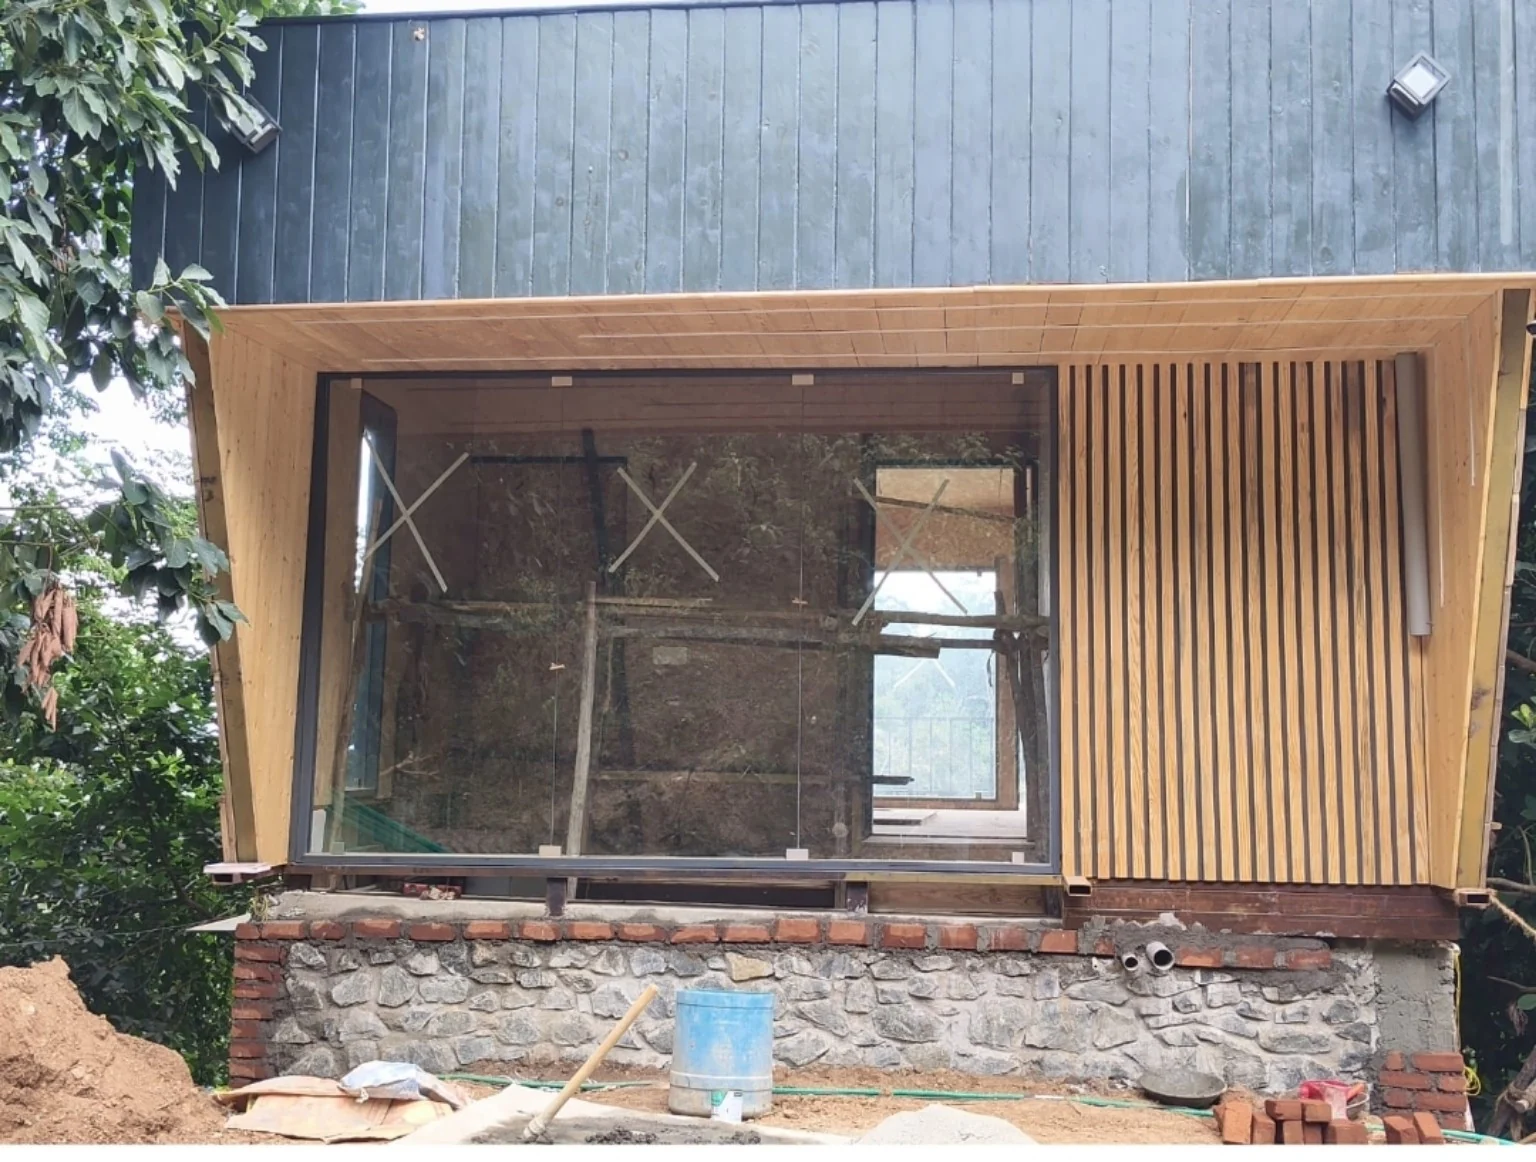 ANNAI / SUPPLIED PROJECT PHOTOGRAPH
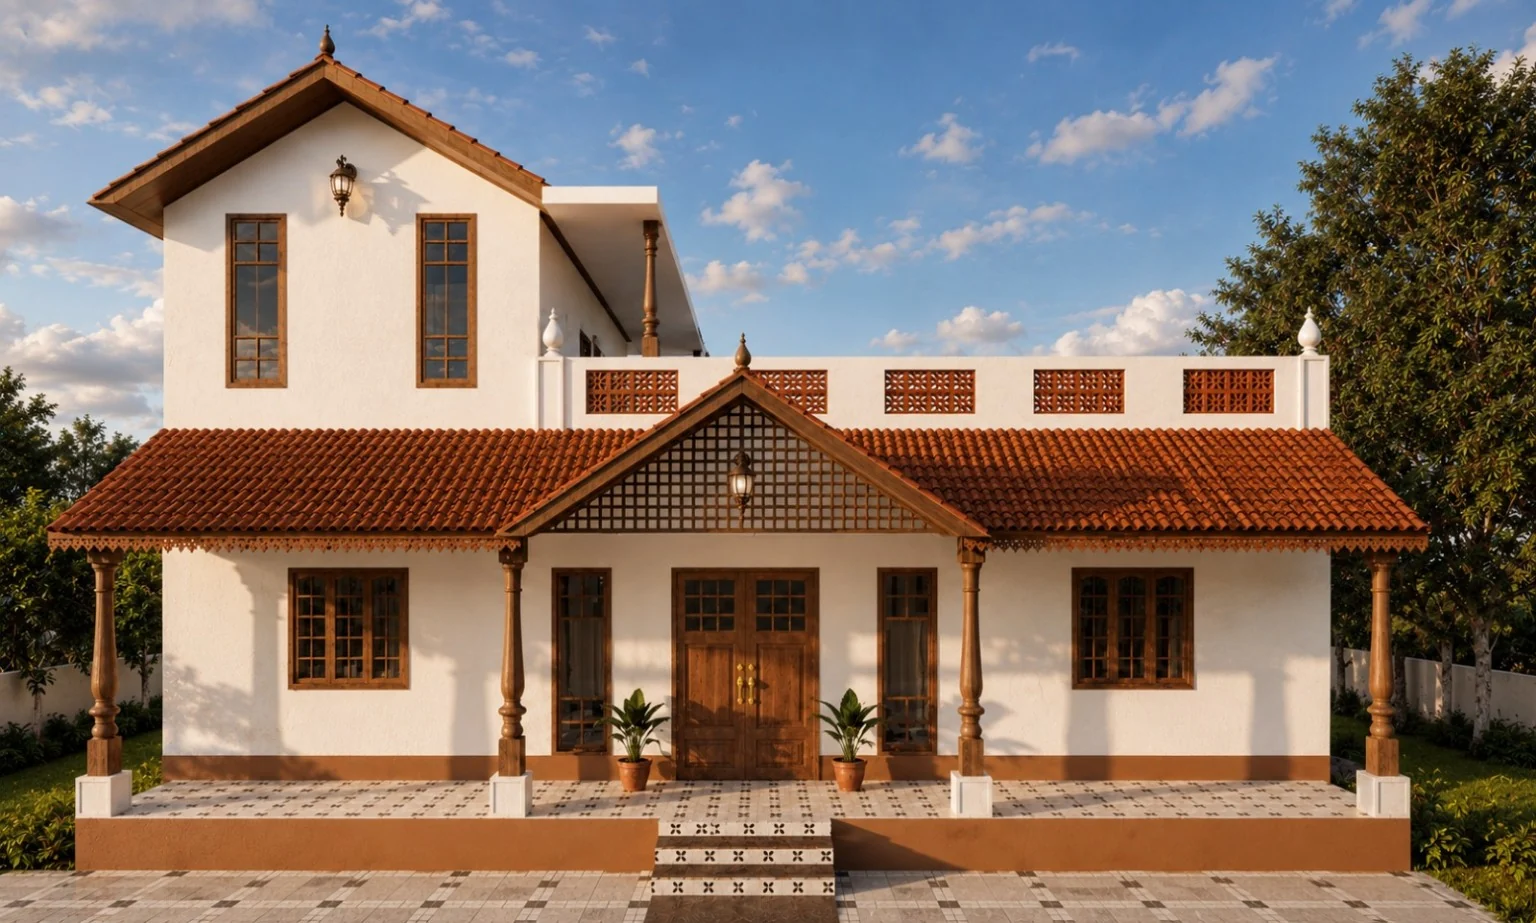 ANNAI / SUPPLIED PROJECT PHOTOGRAPH
A family home should work beautifully through ordinary days. Start with the way you live: room sizes, storage, daylight, ventilation and the spaces where everyone gathers.
Annai’s team can help you discuss the layout, construction sequence and finishing choices for your home in Chennai and nearby areas.
Talk about your home ↗An A-frame can create a memorable silhouette and a dramatic interior volume. Sun, rain, access, structure and usable floor area all shape whether it suits a particular location.
This interactive model is an illustrative starting point. Annai can discuss a site-specific concept and the approvals and construction scope it may involve.
Discuss an A-frame concept ↗Explore a contemporary exterior and room-by-room interior details from the photographs shared for this site.
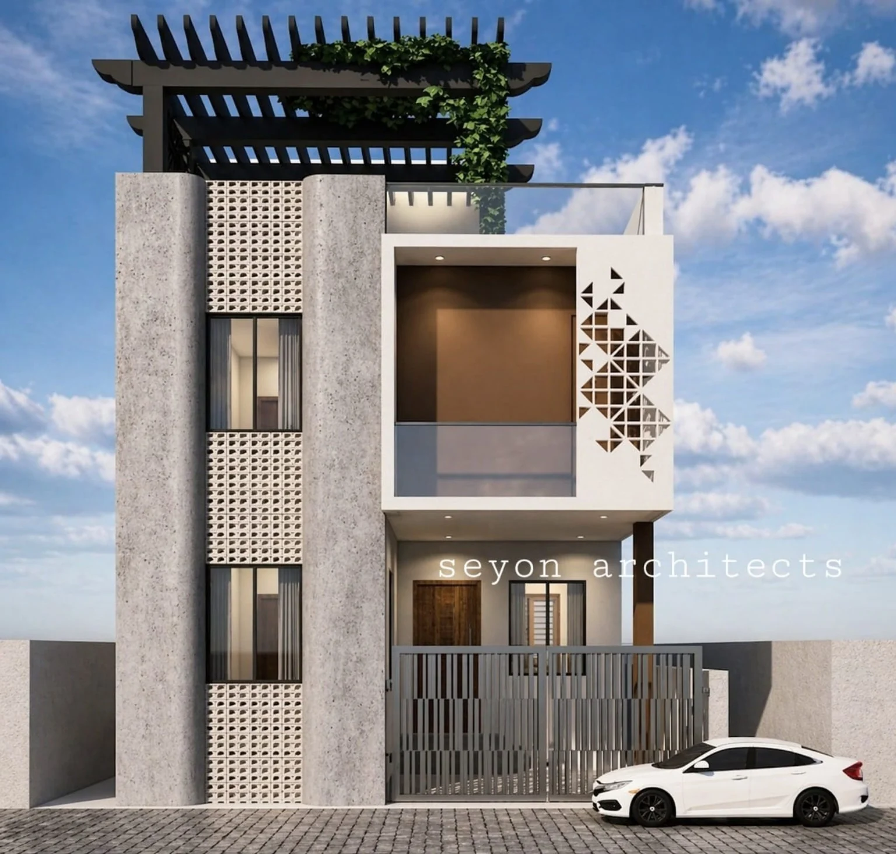
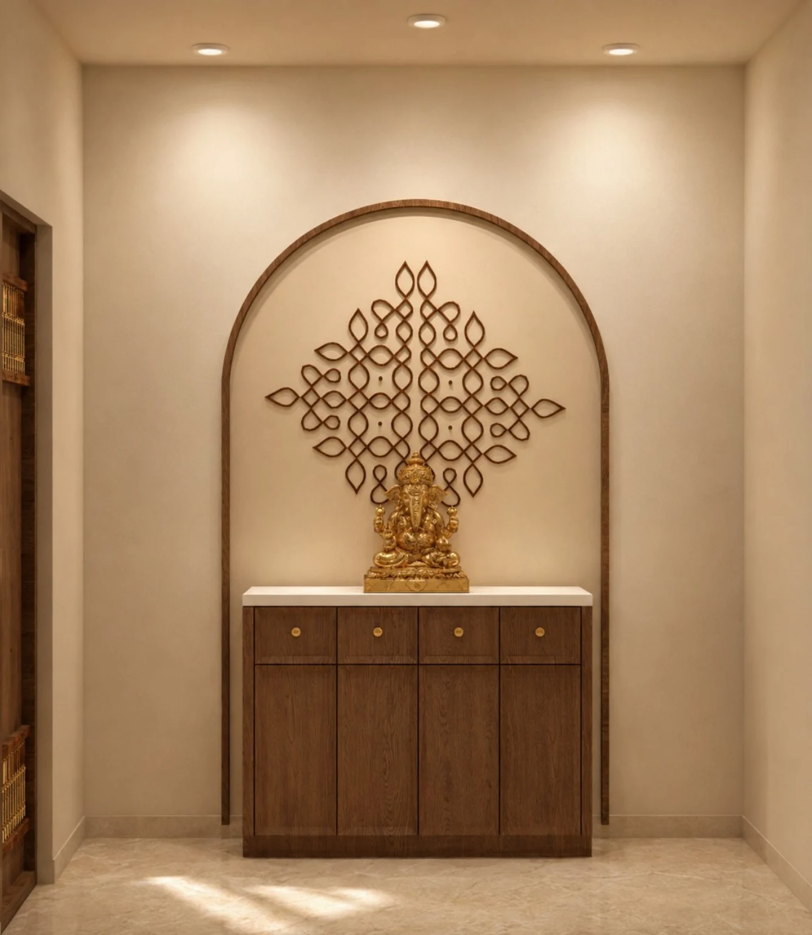
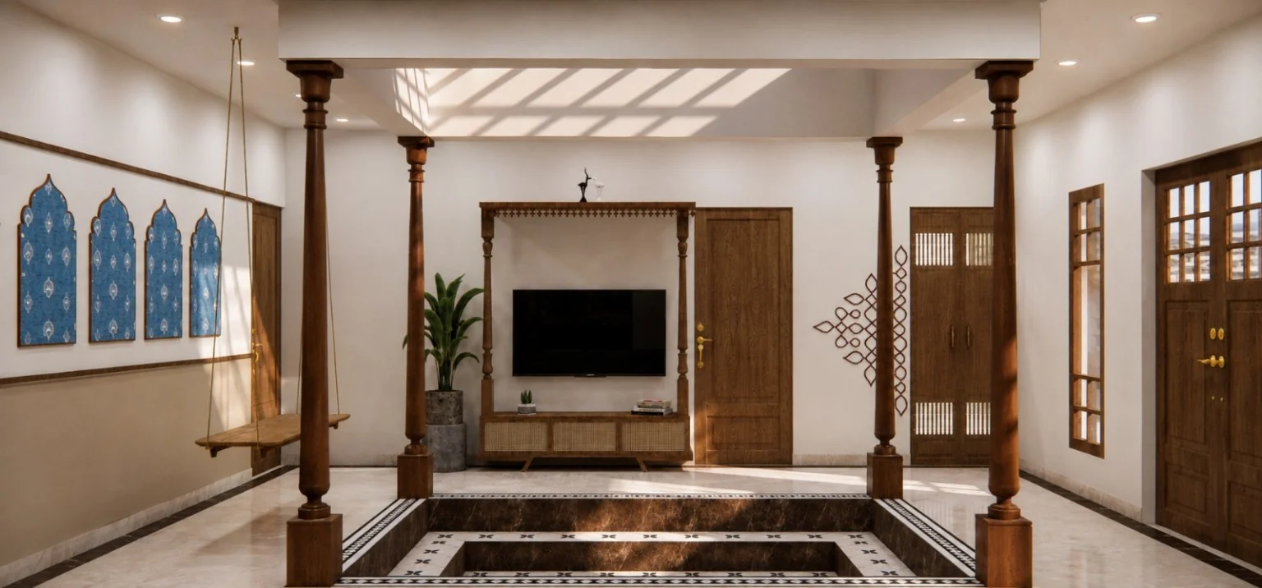
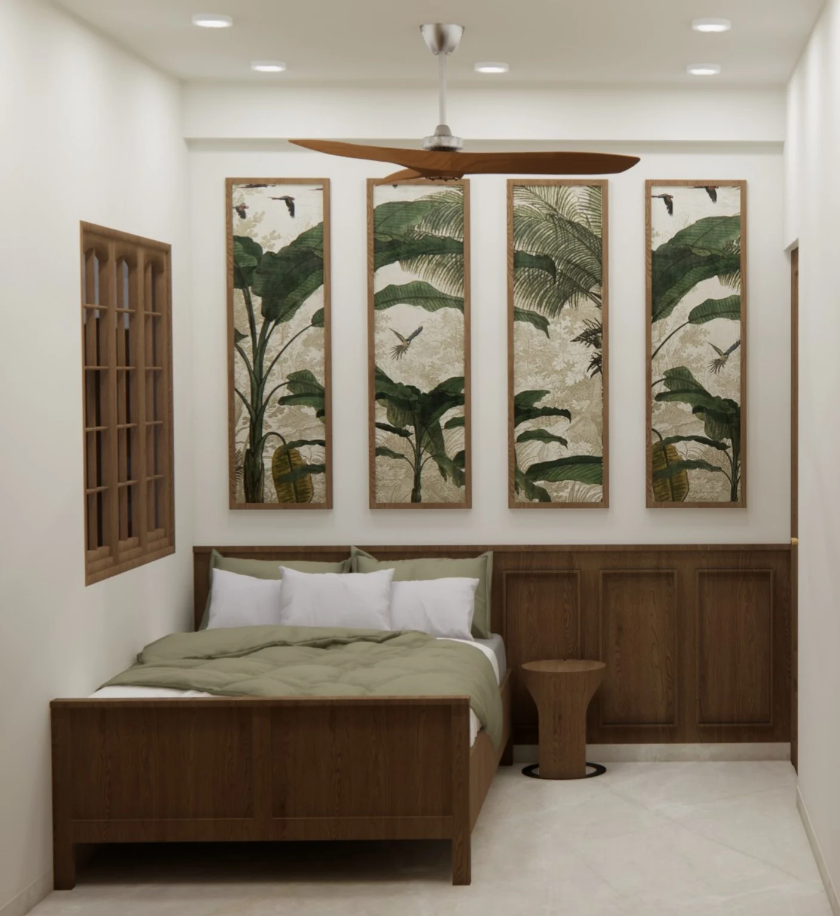
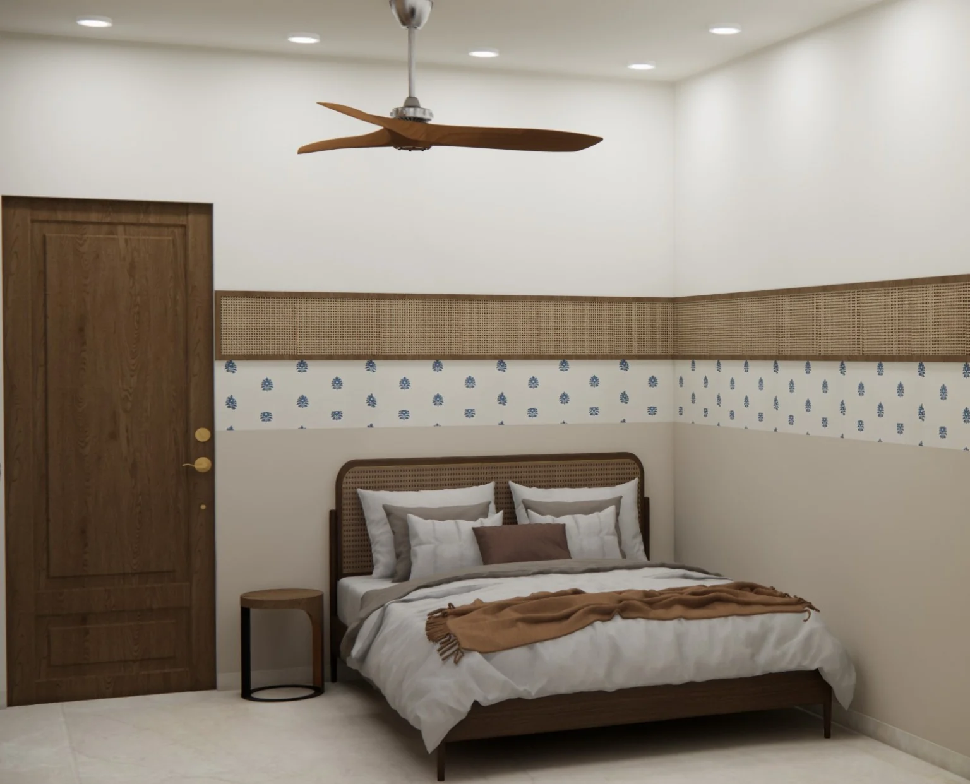
Every project is different. Confirm the deliverables, schedule and cost with Annai after reviewing your site and brief.
Share your plot, budget range, style and priorities.
Discuss layouts and material choices for your needs.
Agree on the documentation and approvals in scope.
Confirm the work stages and communication plan.
Review the completed scope and agreed close-out.