BUILD YOUR DREAM HOME WITH US.LET’S TALK   +91 98418 87128
ANNAI / PROJECT PHOTOGRAPHS

Real spaces. Every detail.

Explore exterior designs, construction stages and residential details from our supplied project collection. Select a photograph for a larger view.
22 distinct photographs · Daylight views, evening elevations and work in progress.

Illuminated residence with a decorated entrance — supplied Annai project photographView photograph ↗
Finished homes

Illuminated residence with a decorated entrance

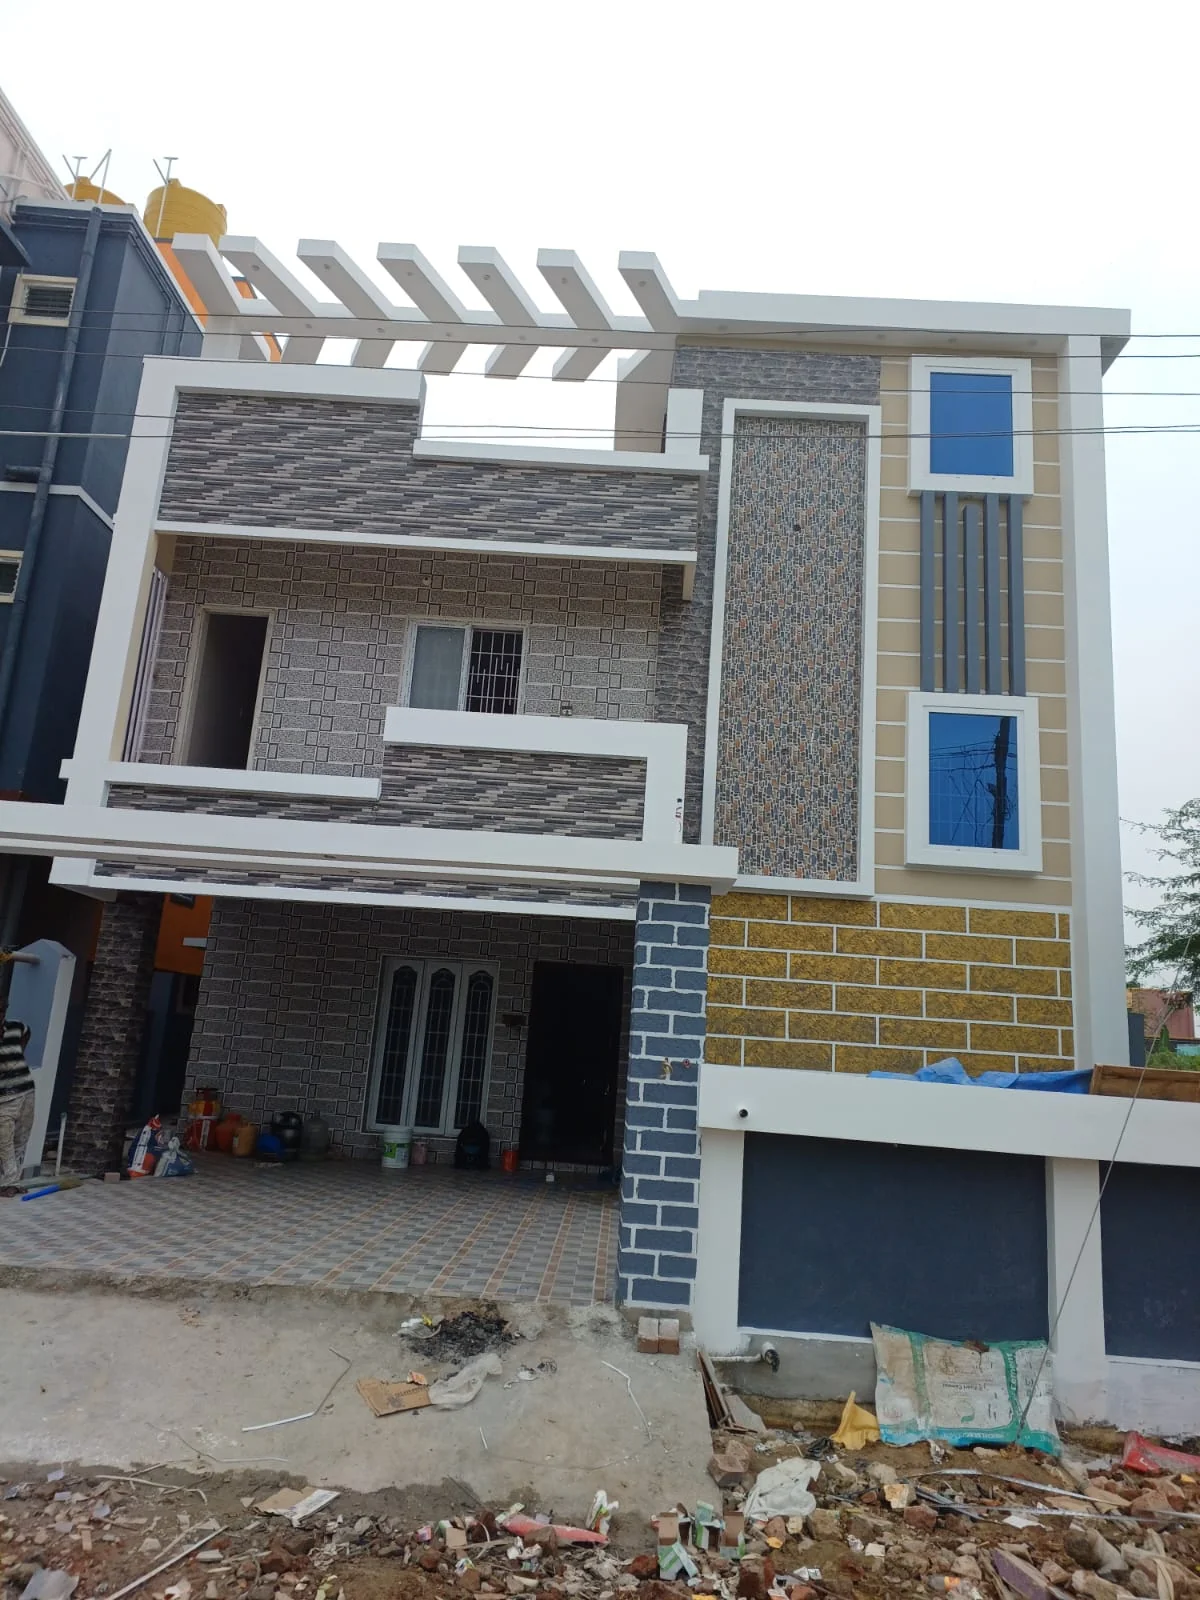
Balconies and planted terraces on a family home — supplied Annai project photographView photograph ↗
Finished homes

Balconies and planted terraces on a family home

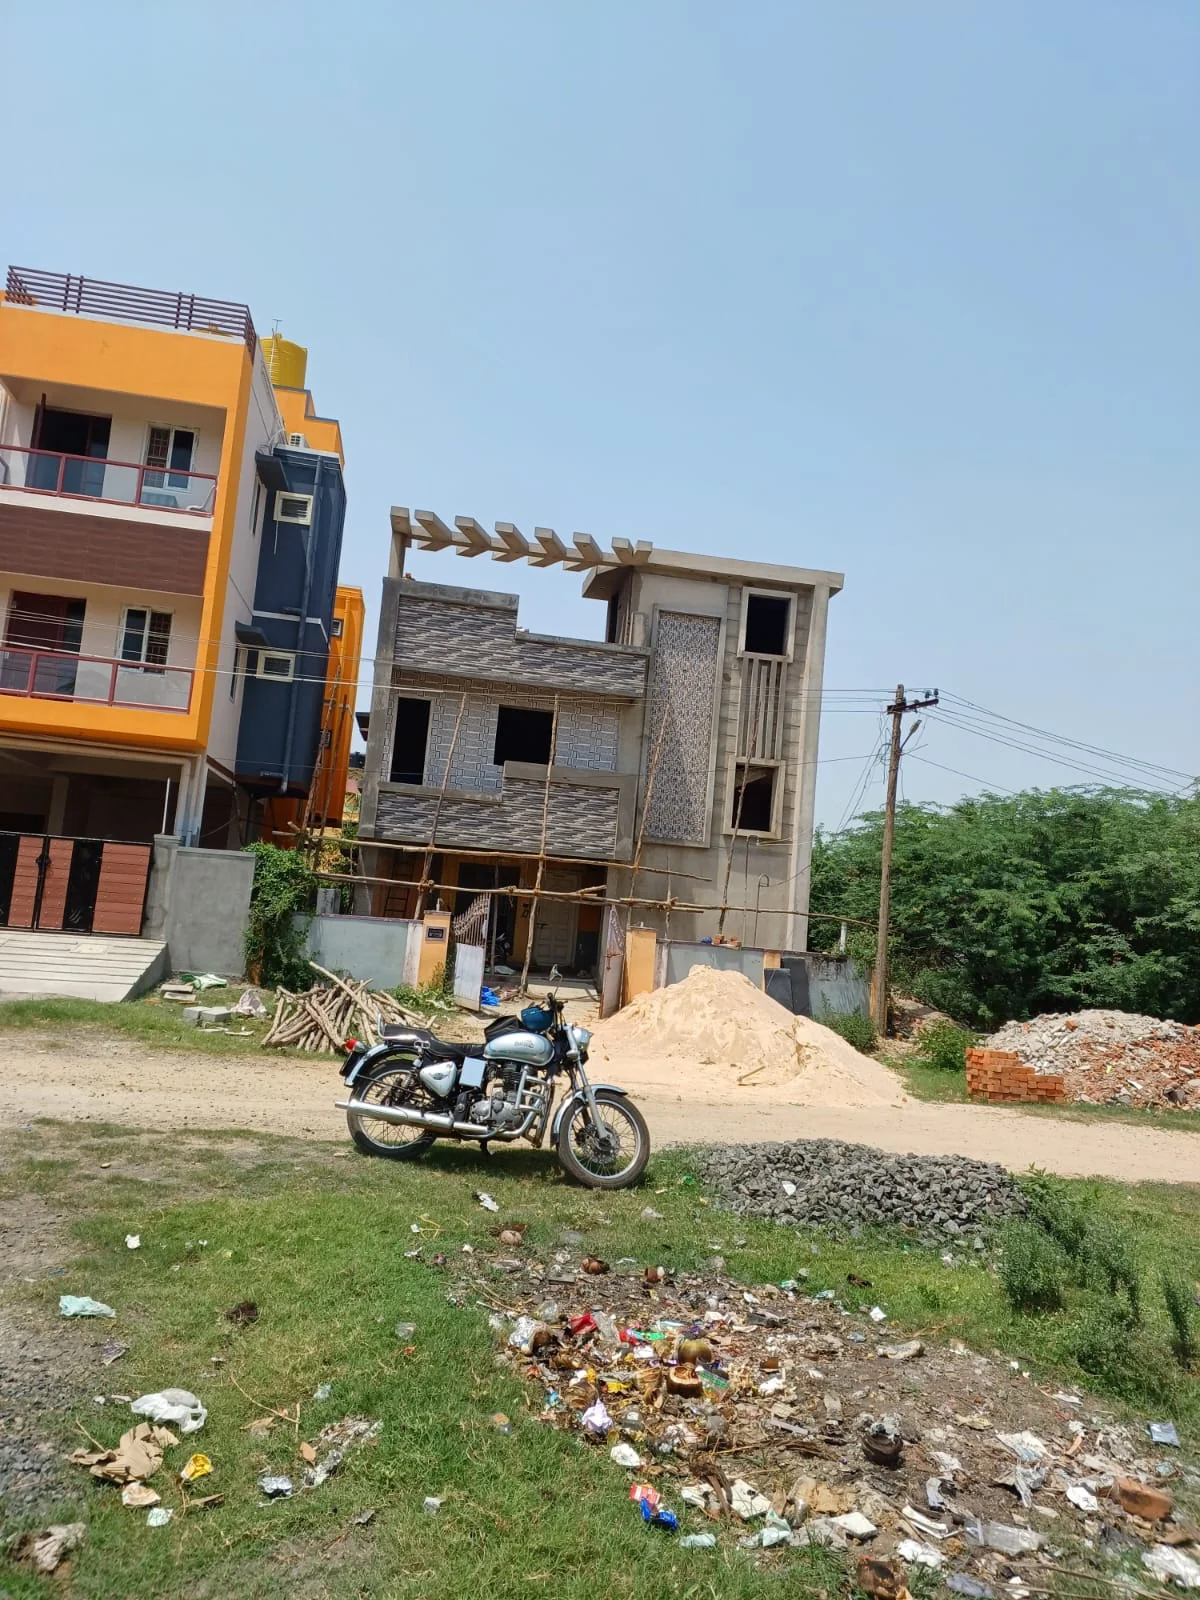
Structural work and site frontage during construction — supplied Annai project photographView photograph ↗
Work in progress

Structural work and site frontage during construction

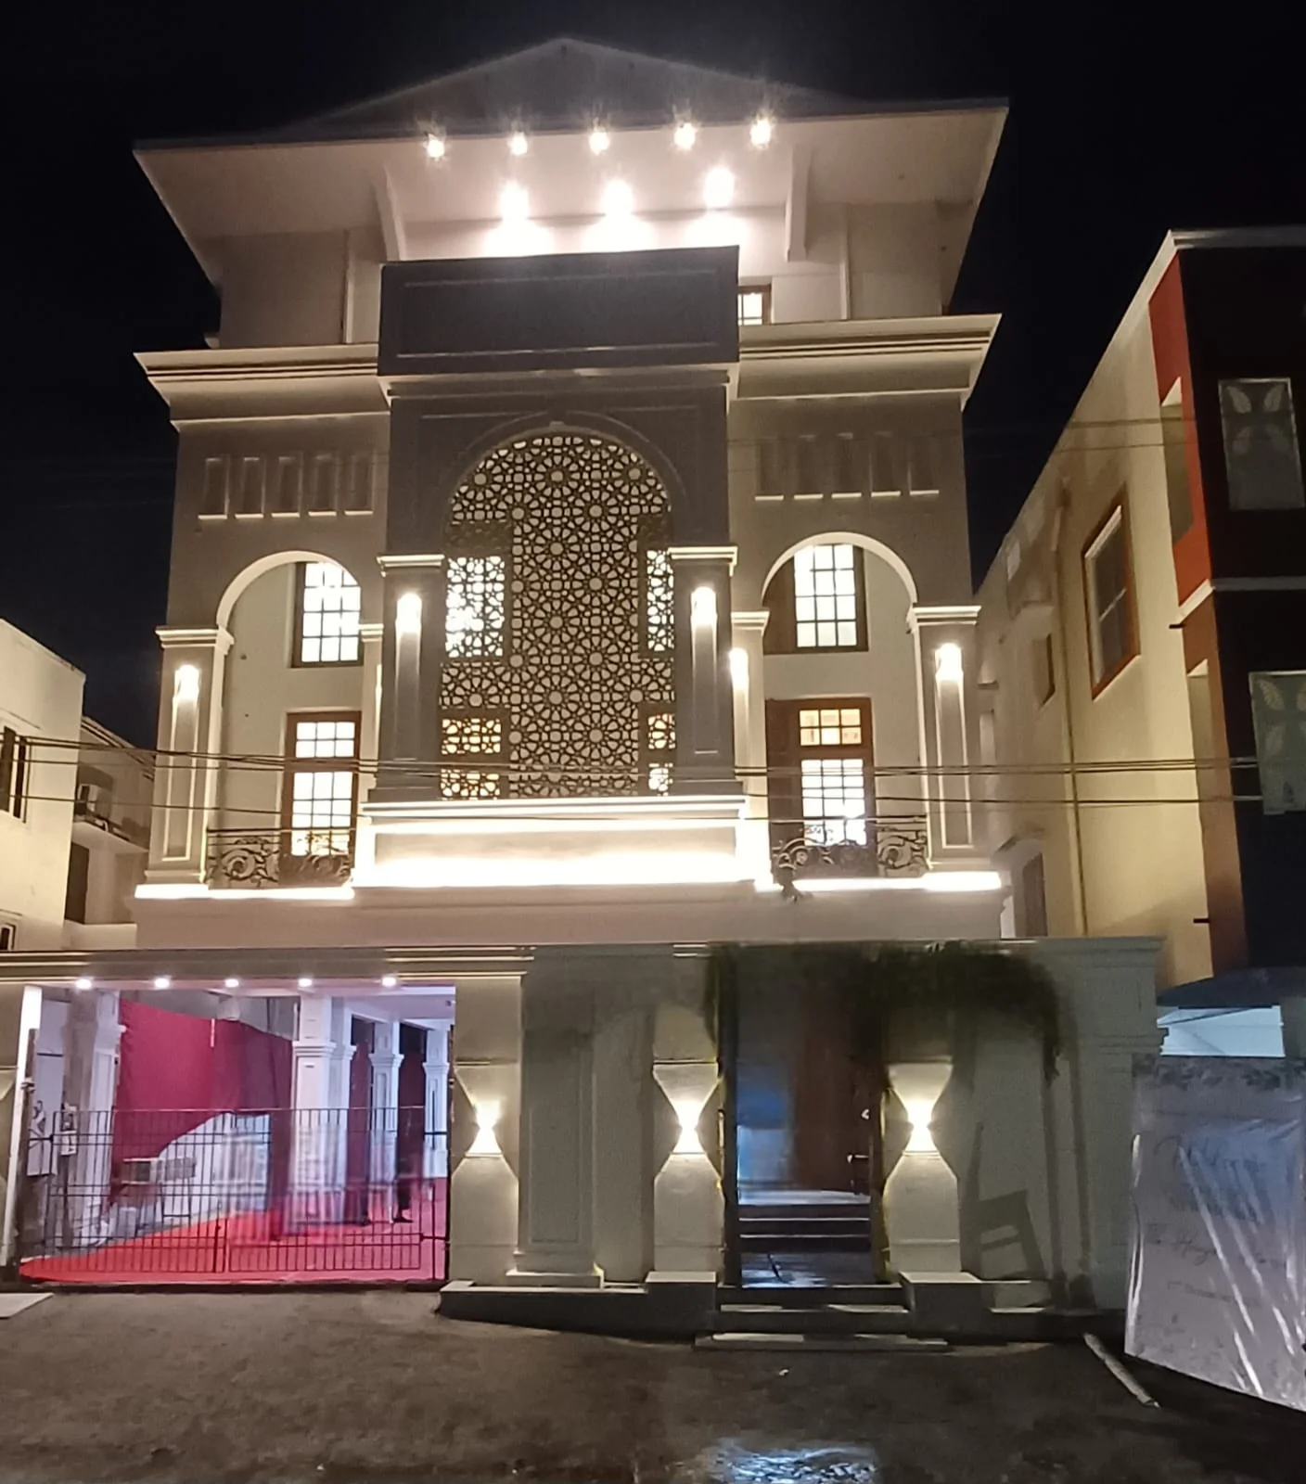
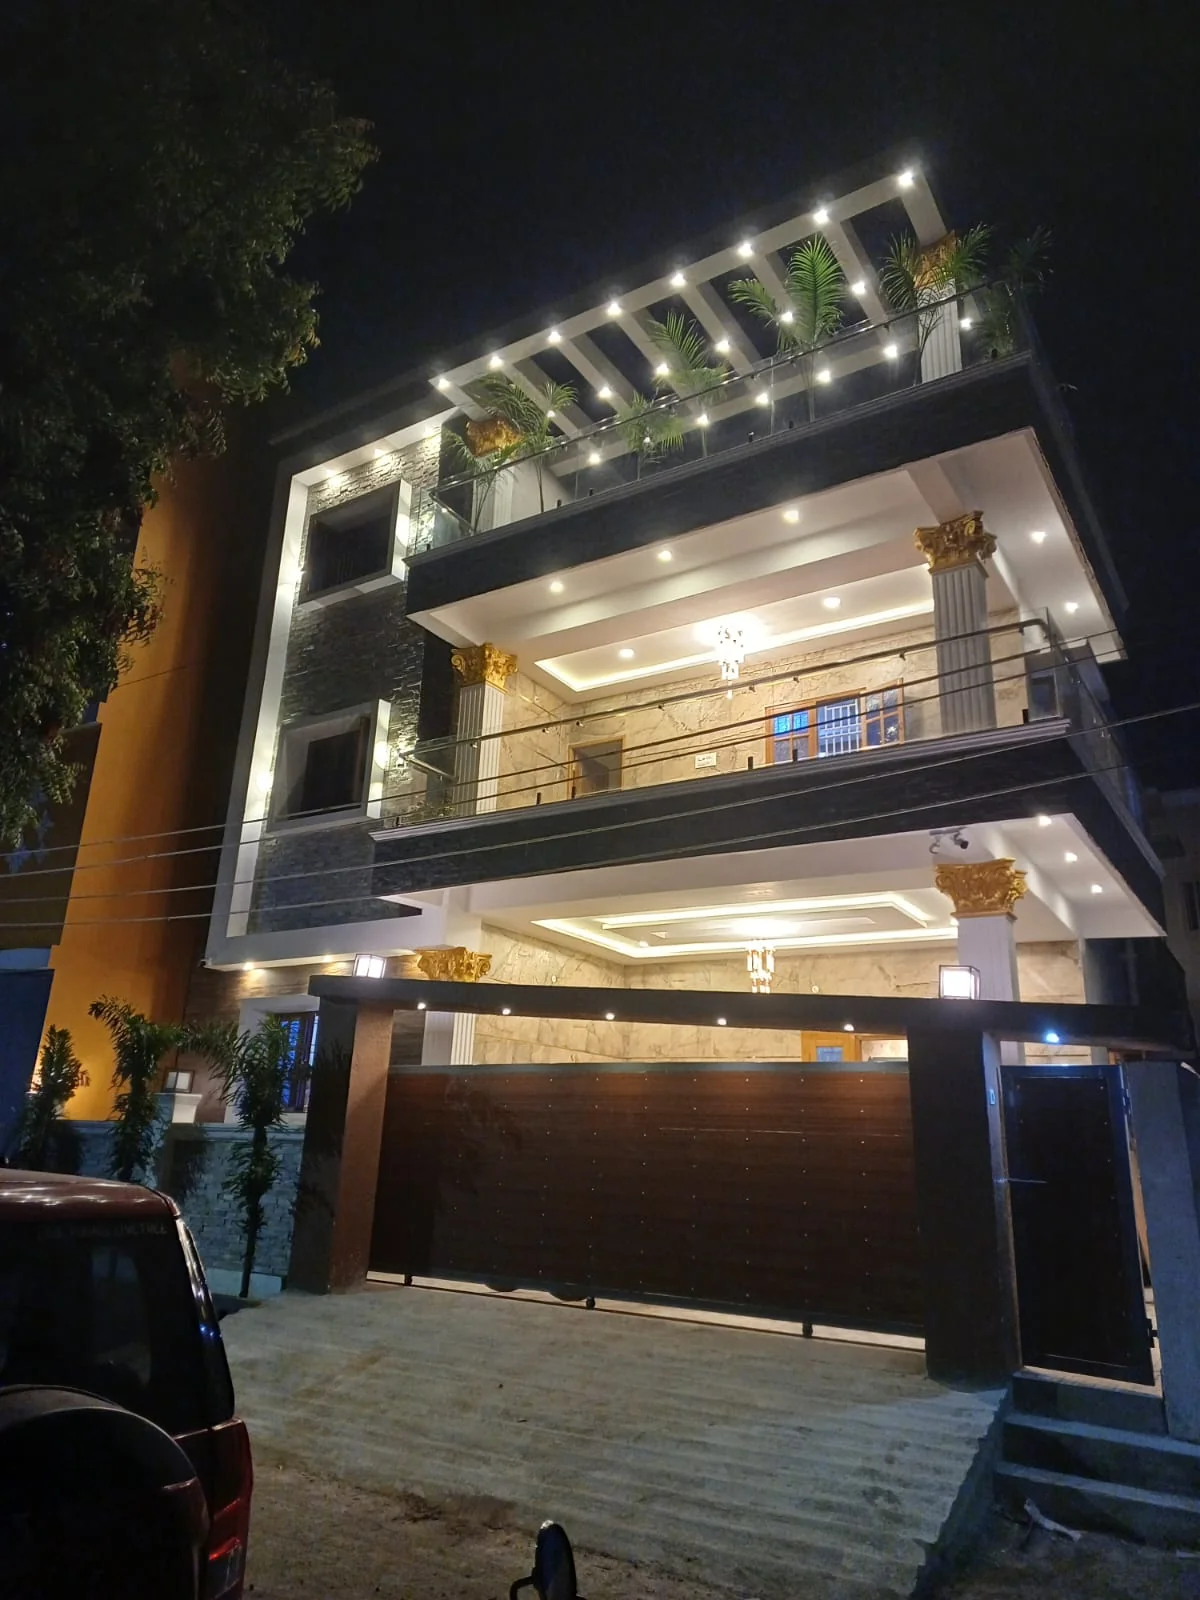
Night view of a contemporary multi-storey residence — supplied Annai project photographView photograph ↗
Finished homes

Night view of a contemporary multi-storey residence

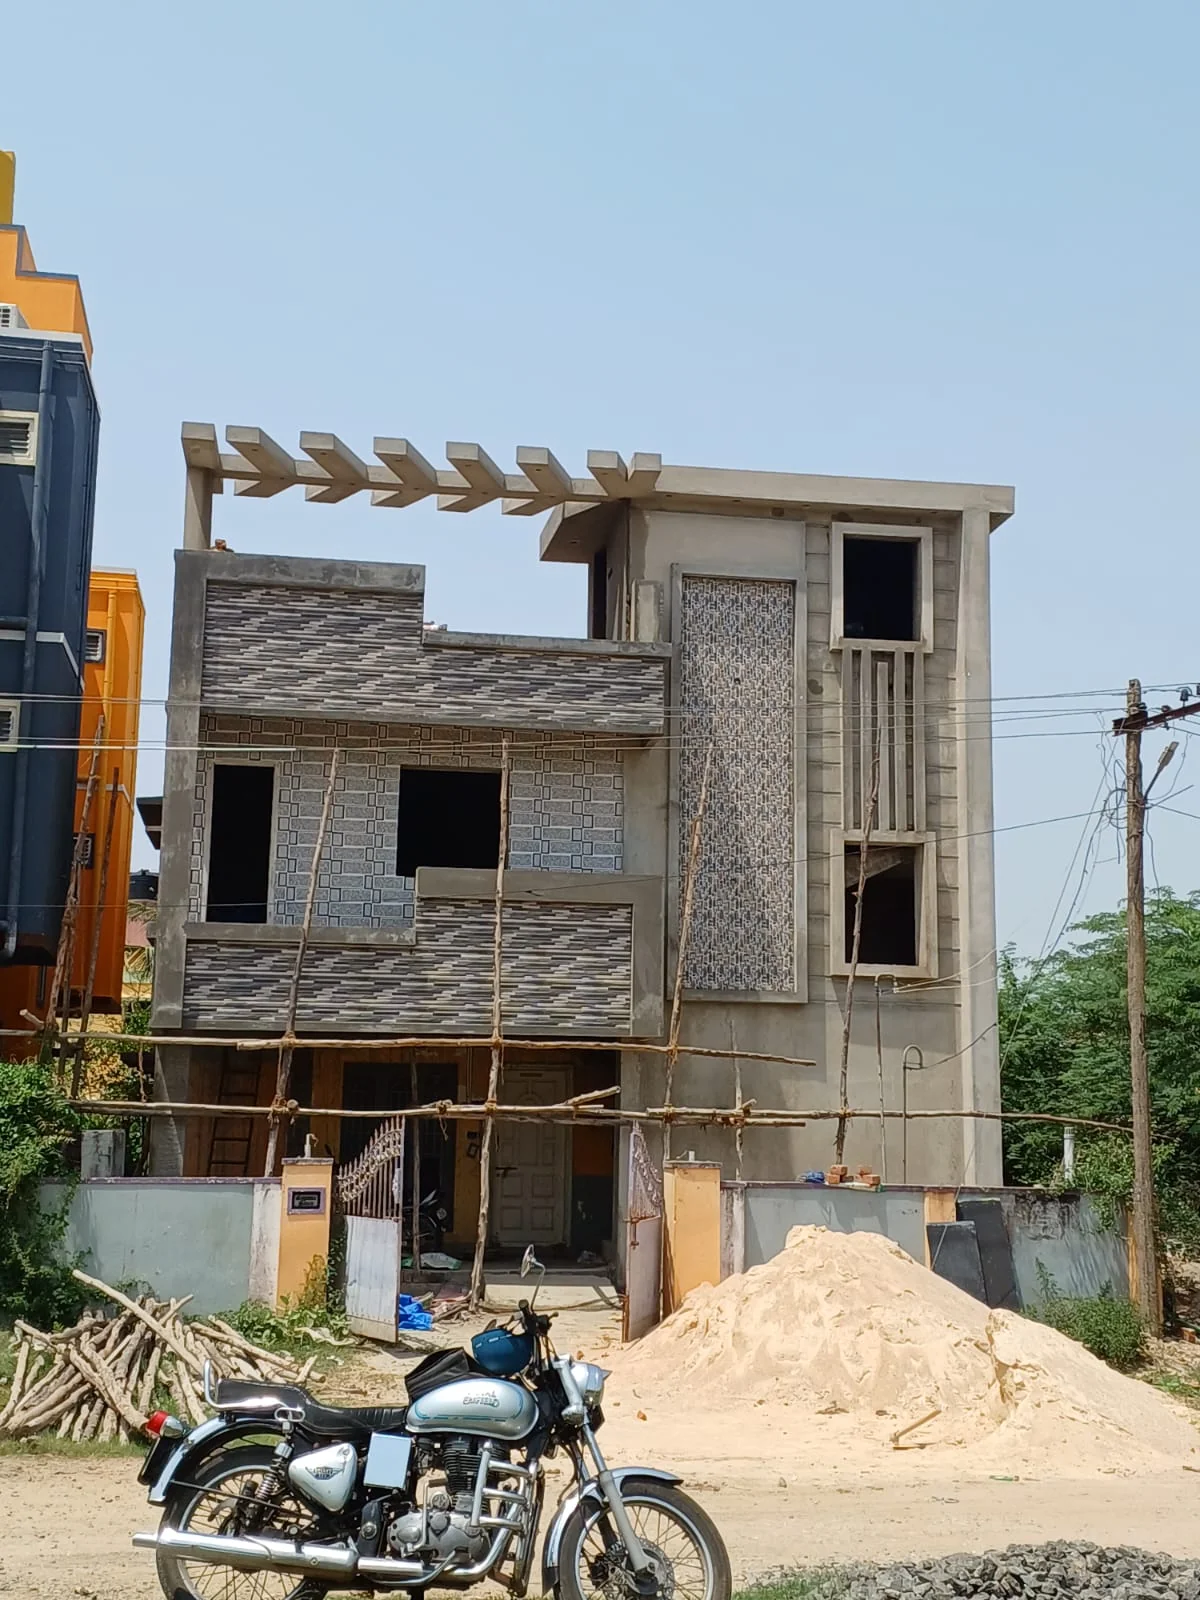
Front elevation and open ground-floor construction stage — supplied Annai project photographView photograph ↗
Work in progress

Front elevation and open ground-floor construction stage

Grey and white residence with a pergola roofline — supplied Annai project photographView photograph ↗
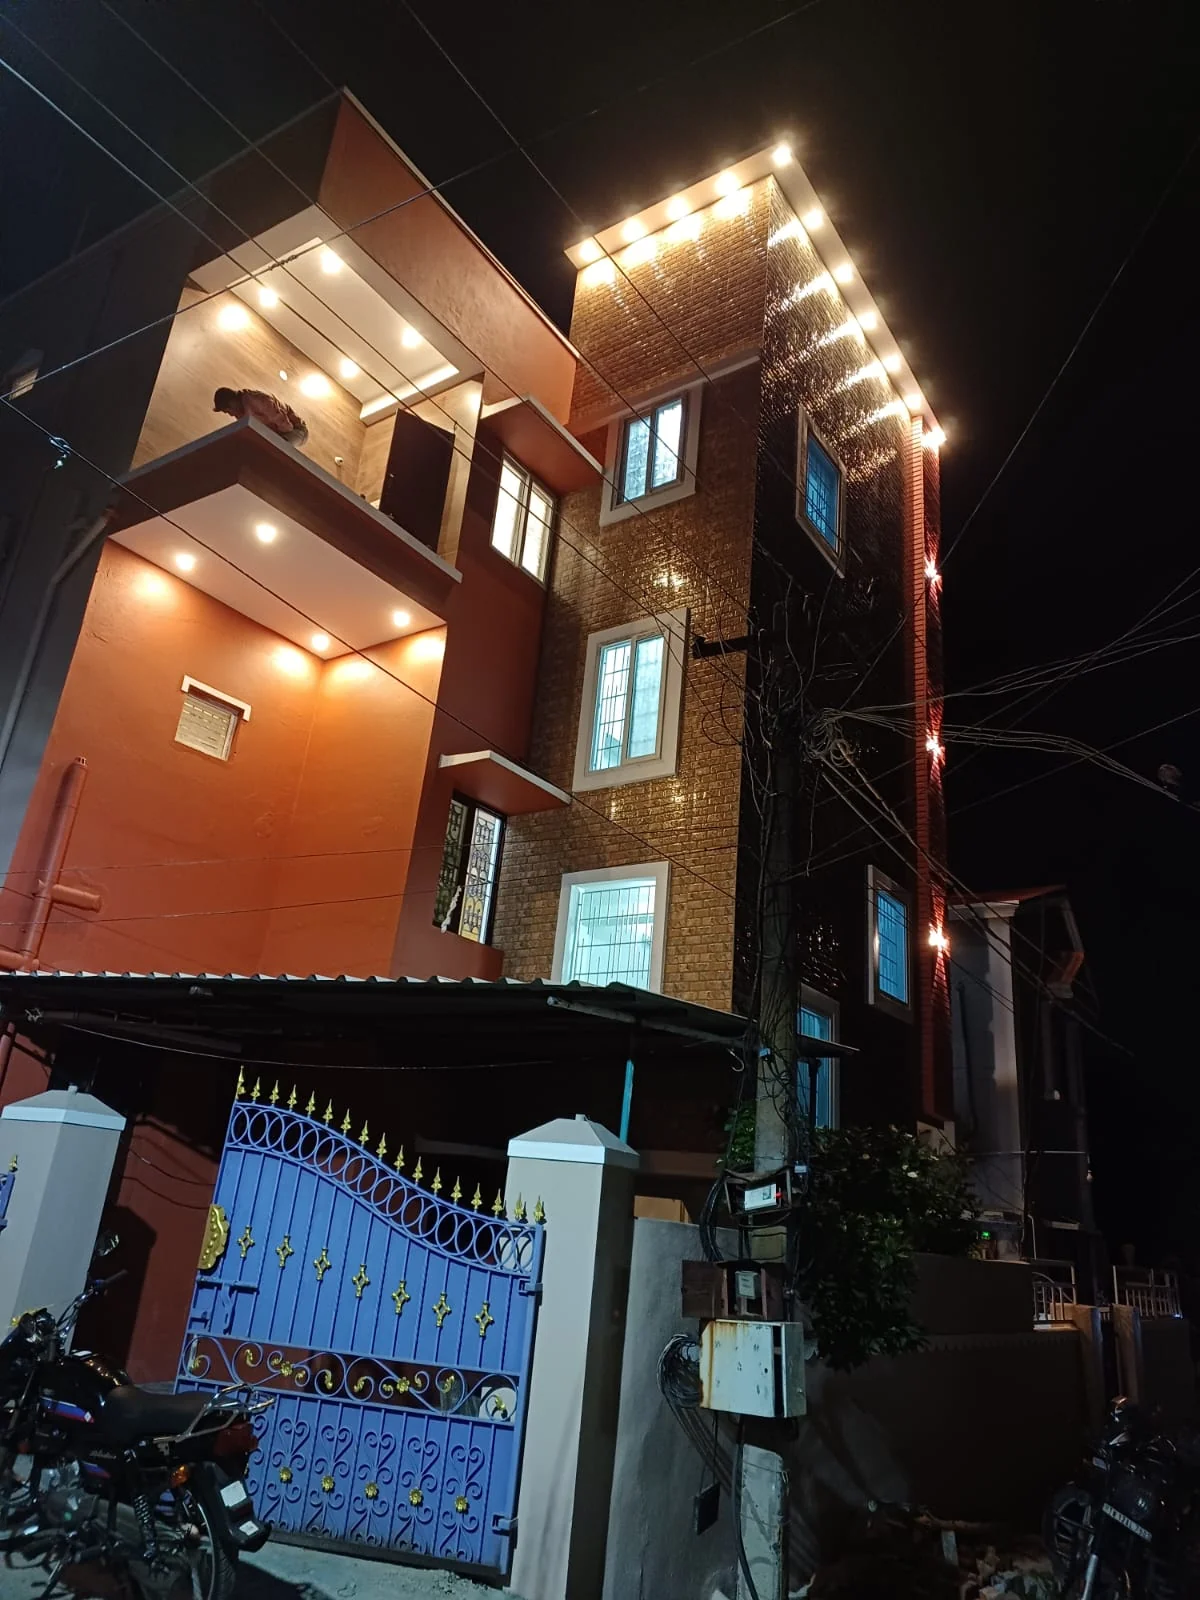
Finished homes

Grey and white residence with a pergola roofline

Warm entrance lighting and exterior wall finishes — supplied Annai project photographView photograph ↗
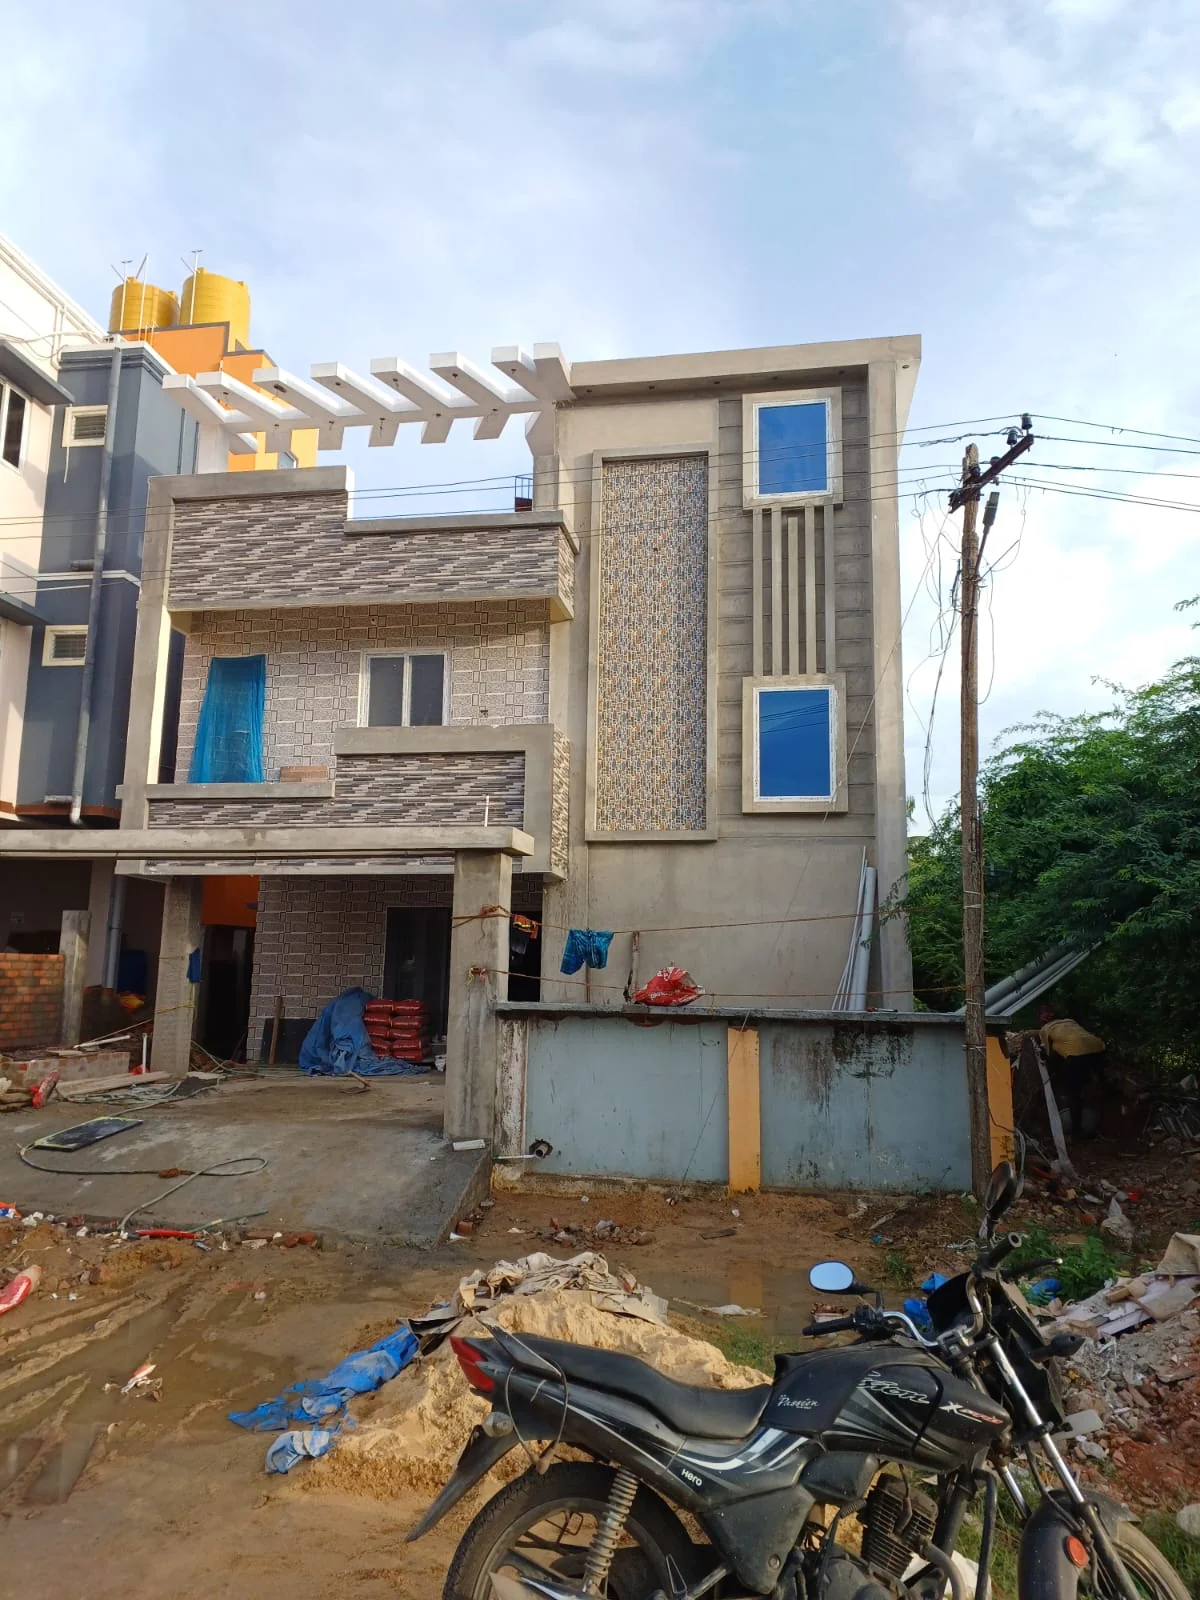
Exterior details

Warm entrance lighting and exterior wall finishes

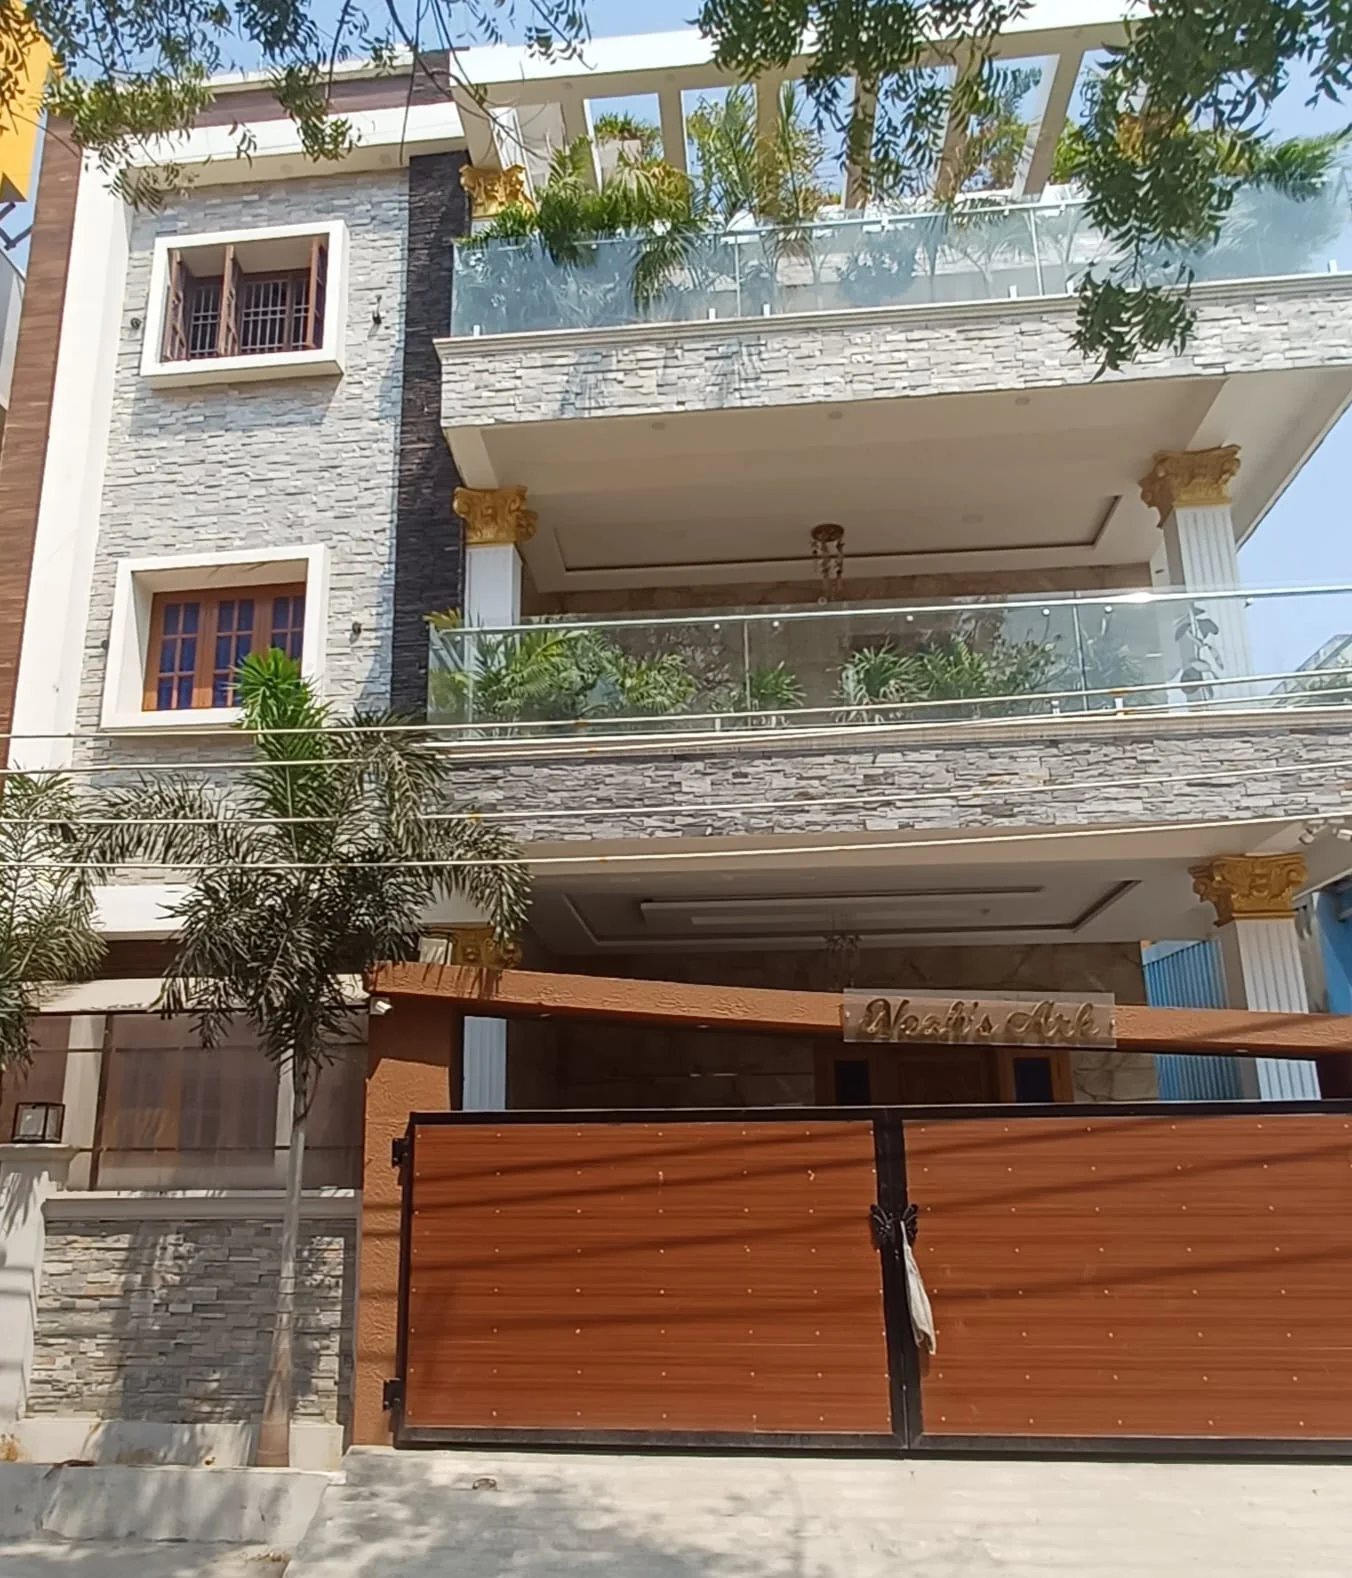
Daylight view of the grey and white home elevation — supplied Annai project photographView photograph ↗
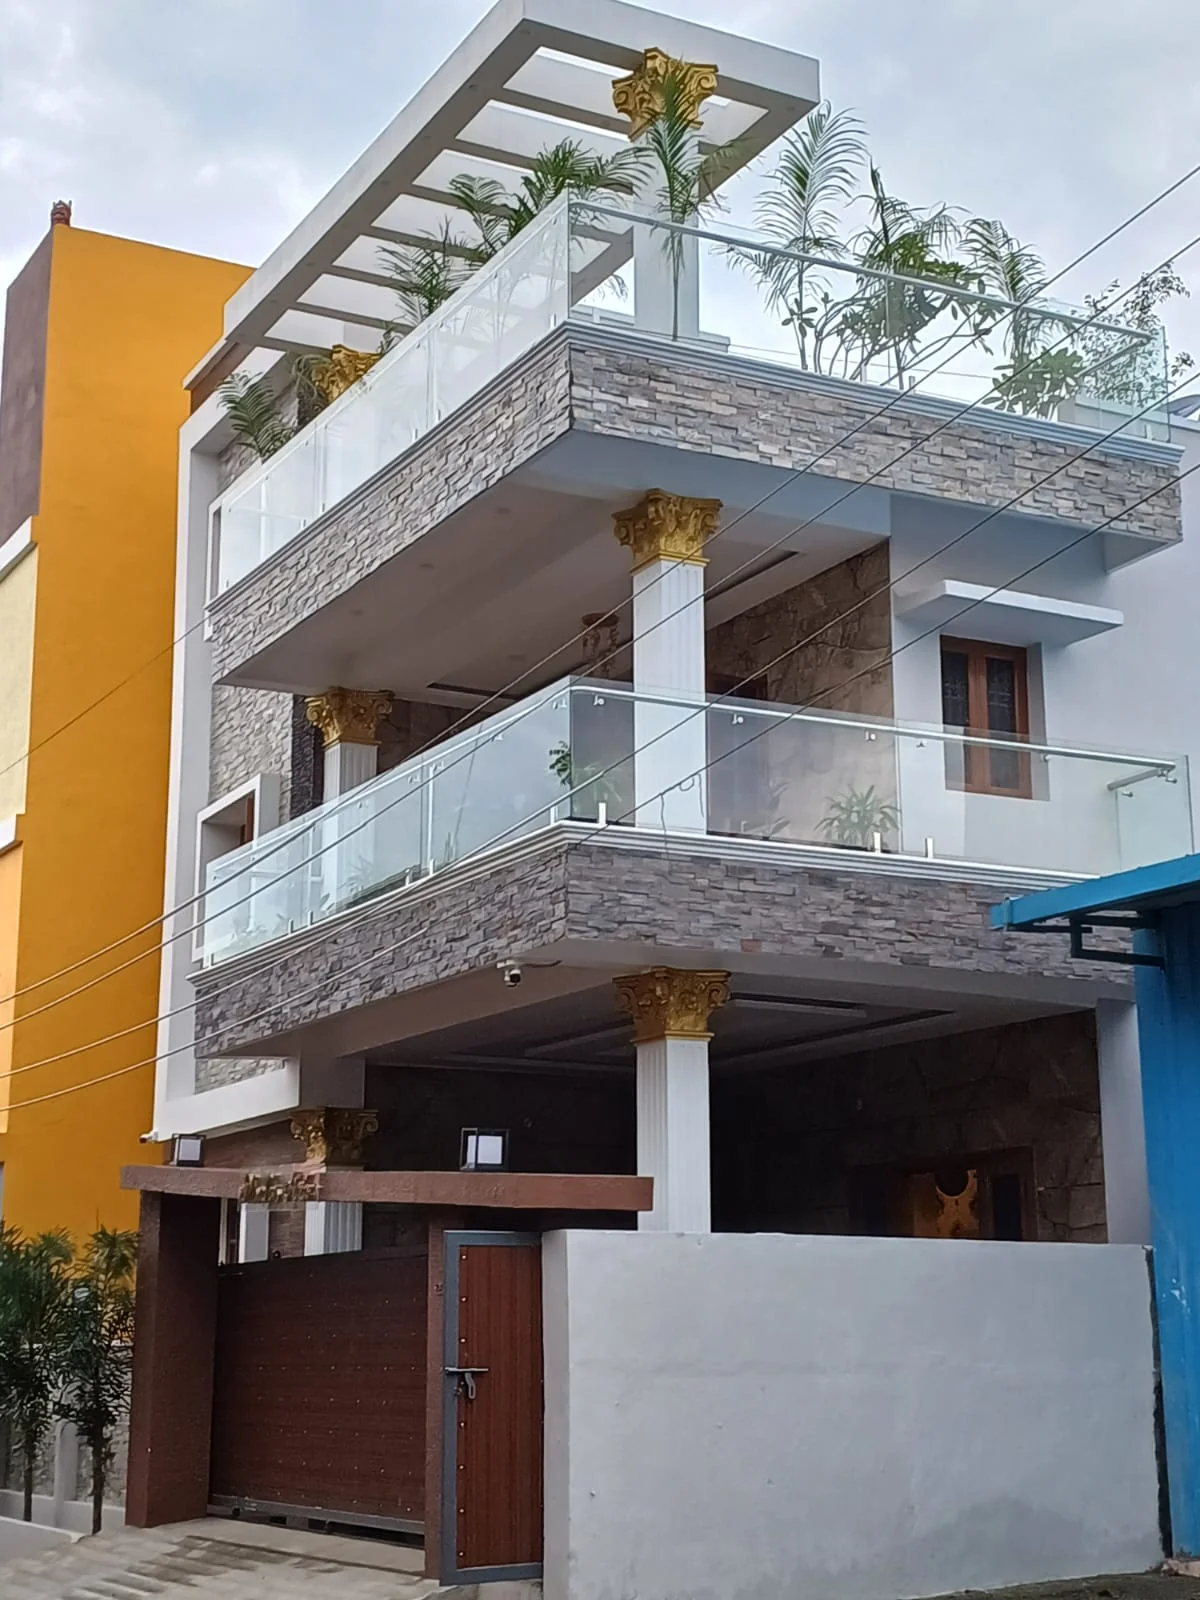
Finished homes

Daylight view of the grey and white home elevation

Multi-storey residence with open balconies — supplied Annai project photographView photograph ↗
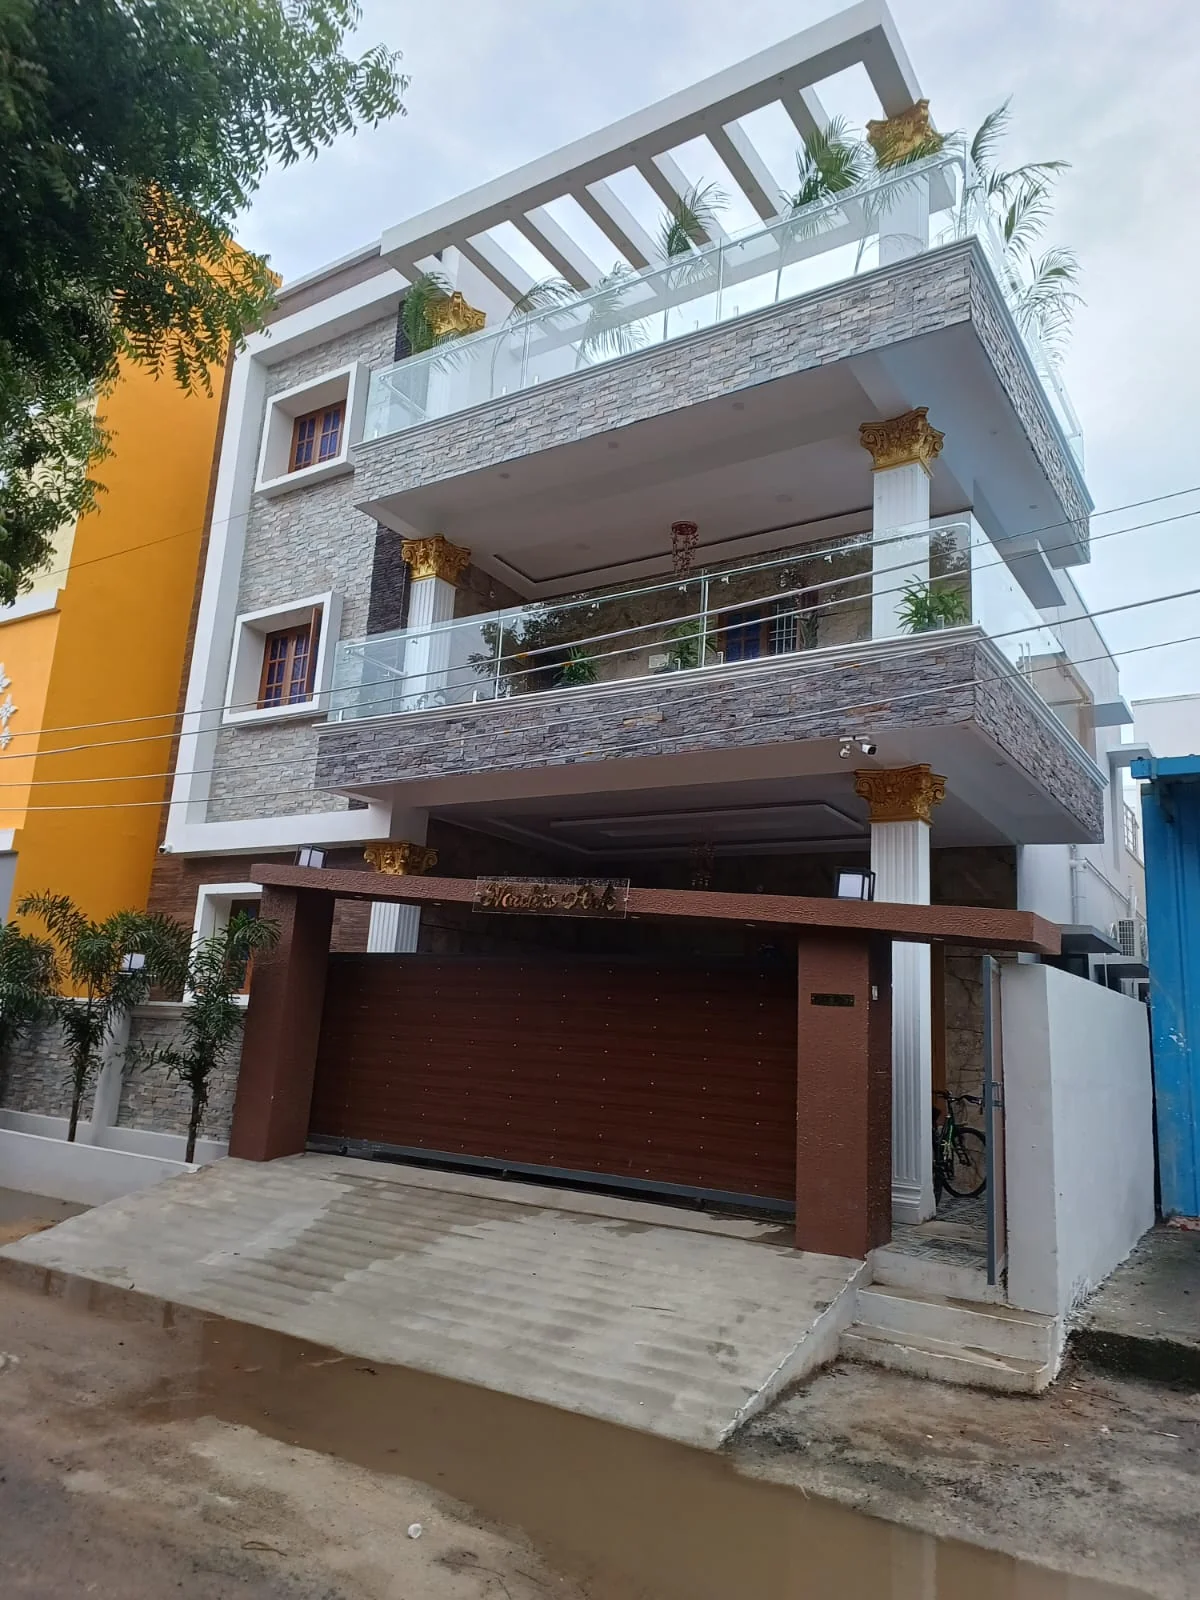
Finished homes

Multi-storey residence with open balconies

White residence with a landscaped balcony frontage — supplied Annai project photographView photograph ↗
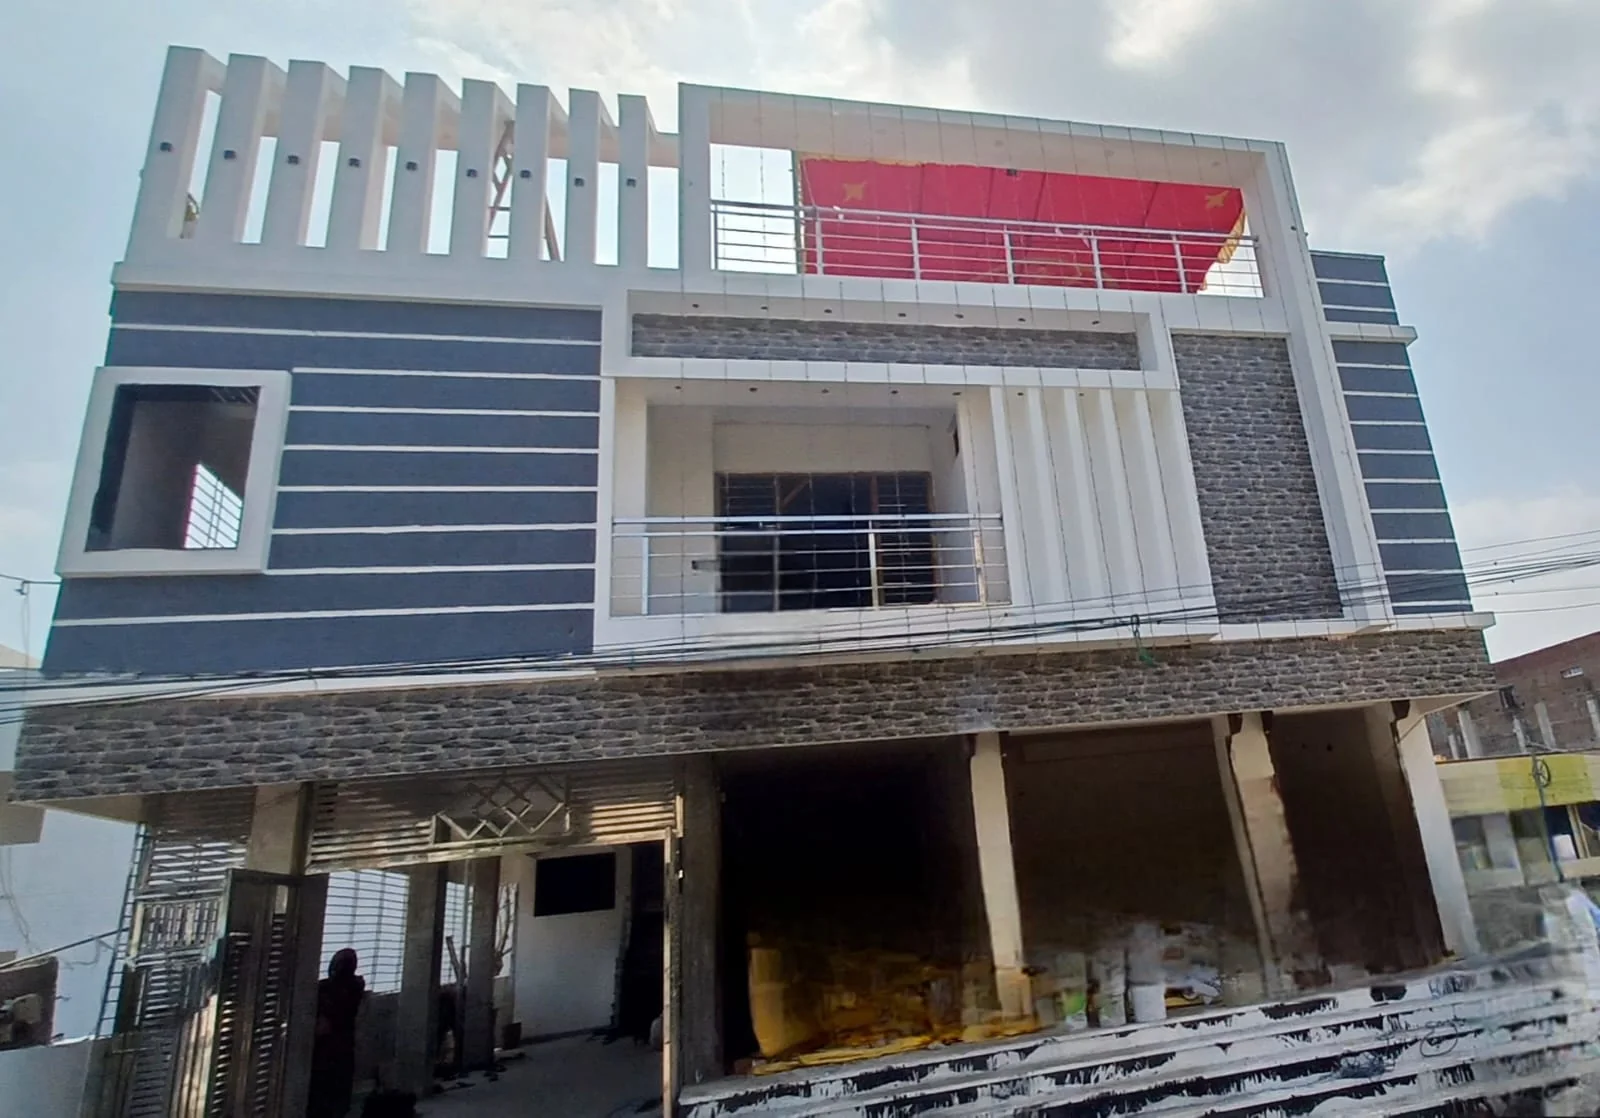
Finished homes

White residence with a landscaped balcony frontage

Wide front elevation with contrasting facade panels — supplied Annai project photographView photograph ↗
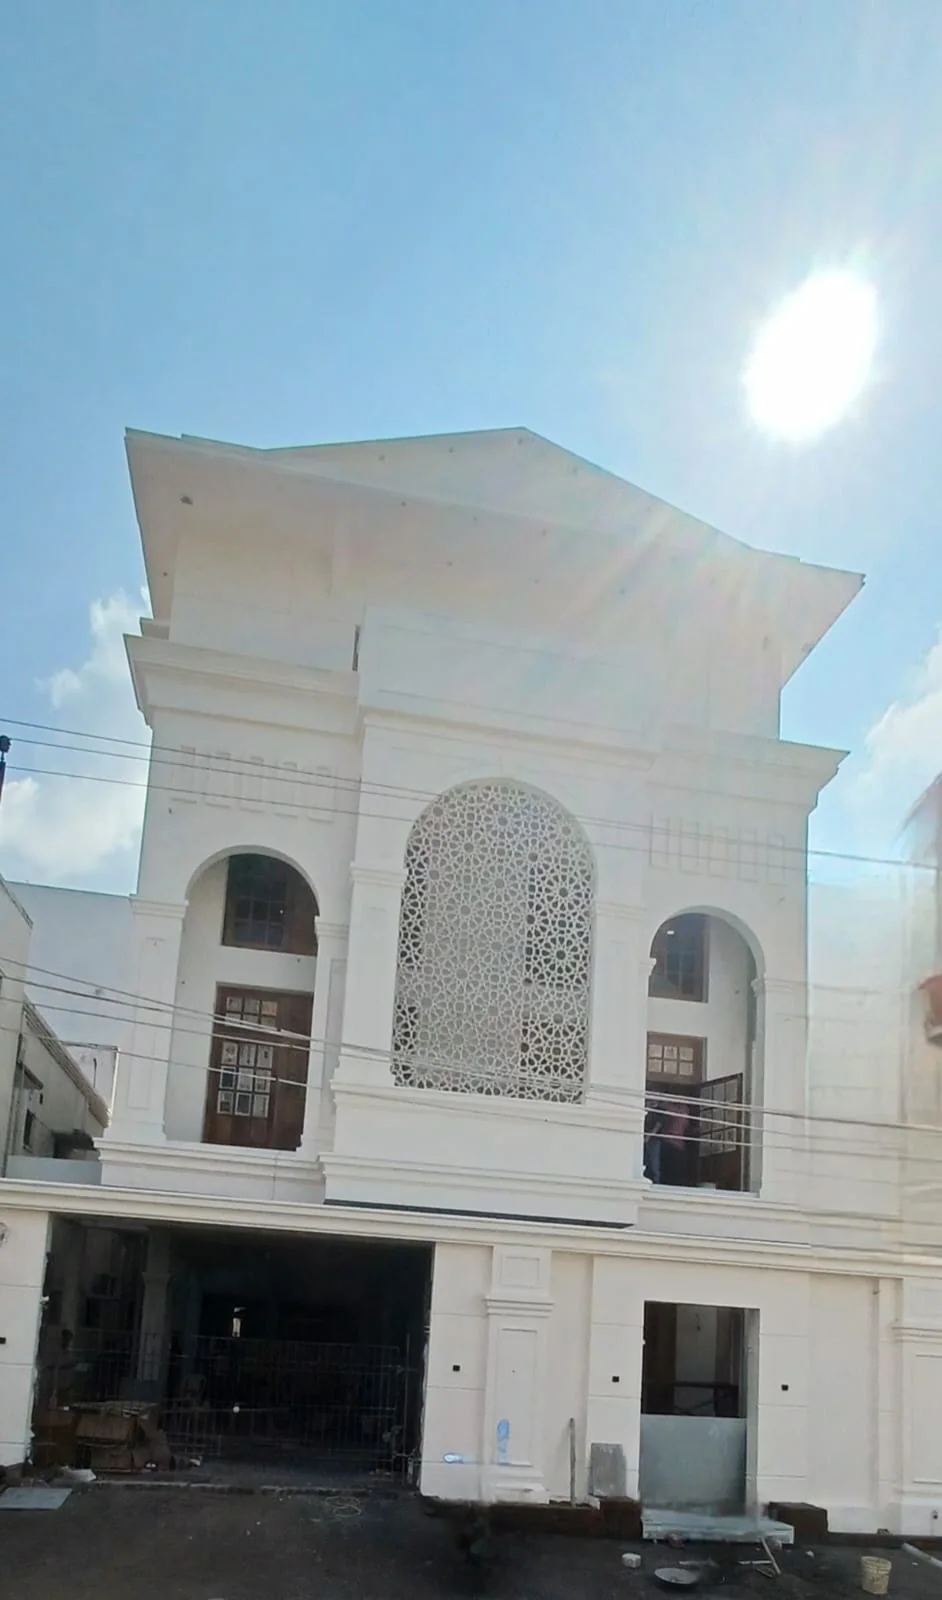
Exterior details

Wide front elevation with contrasting facade panels

White entrance with arched openings — supplied Annai project photographView photograph ↗
Exterior details

White entrance with arched openings

Side perspective of a balcony-fronted residence — supplied Annai project photographView photograph ↗
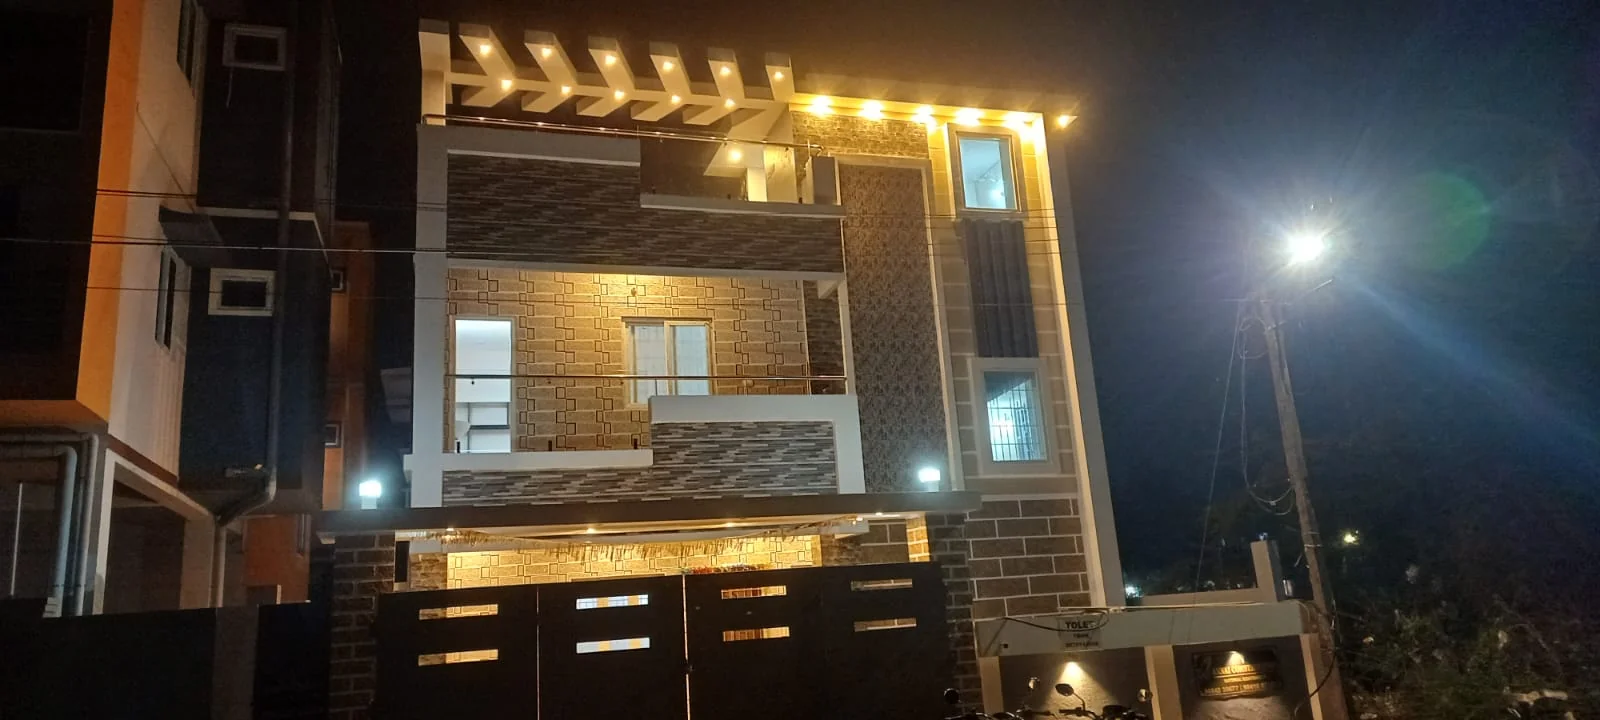
Finished homes

Side perspective of a balcony-fronted residence

Illuminated frontage photographed from the street — supplied Annai project photographView photograph ↗
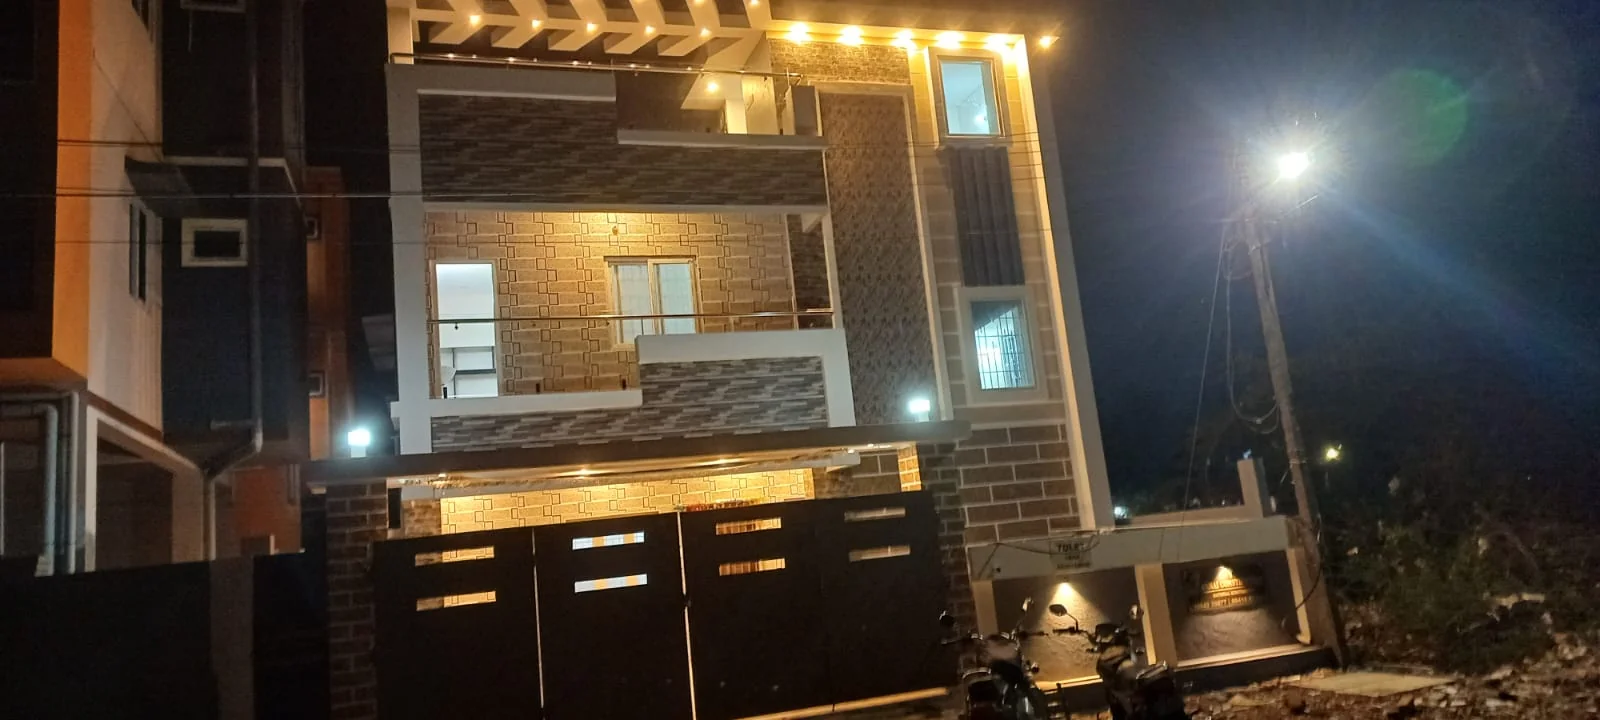
Exterior details

Illuminated frontage photographed from the street

Evening elevation showing terrace lighting — supplied Annai project photographView photograph ↗
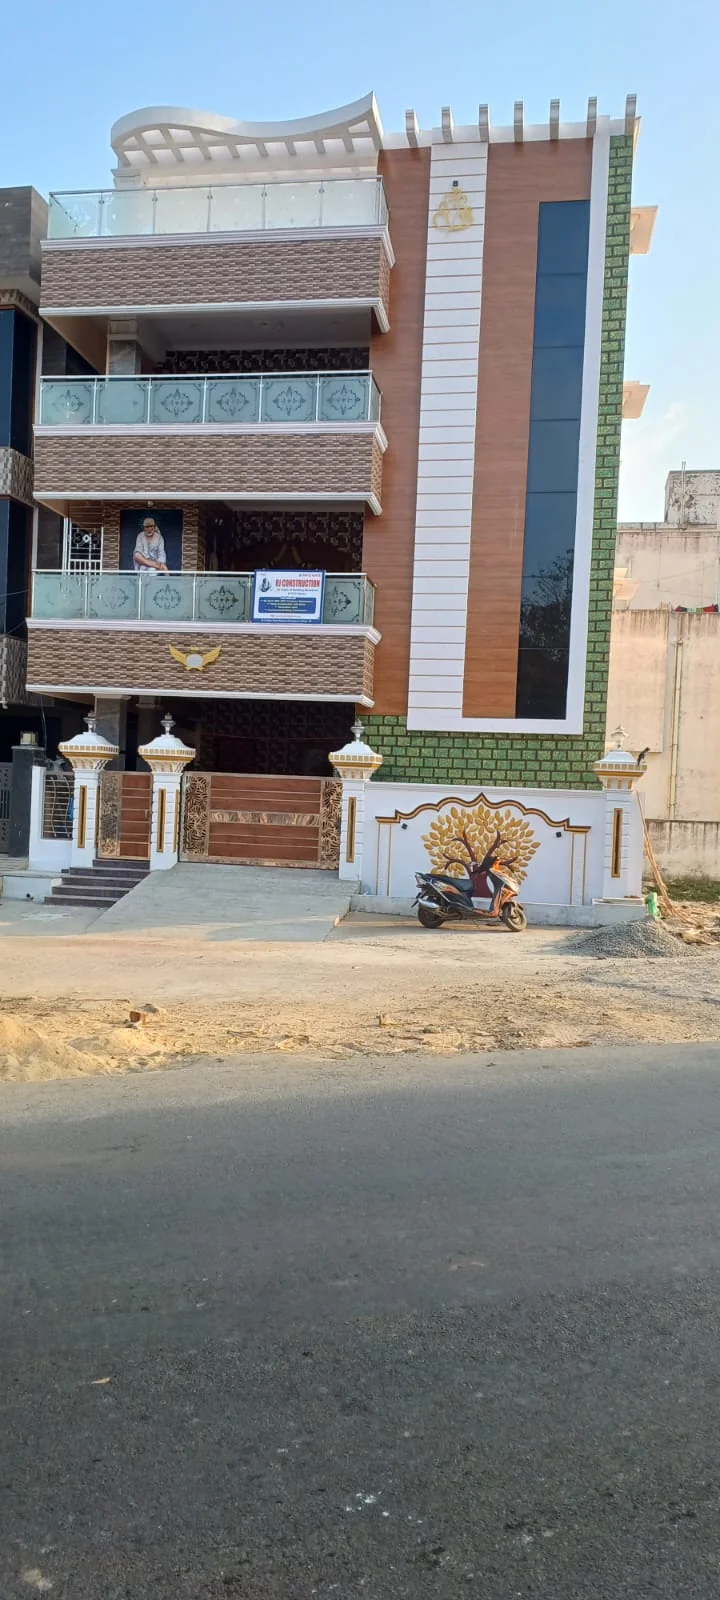
Exterior details

Evening elevation showing terrace lighting

Daylight street view of a multi-storey home — supplied Annai project photographView photograph ↗
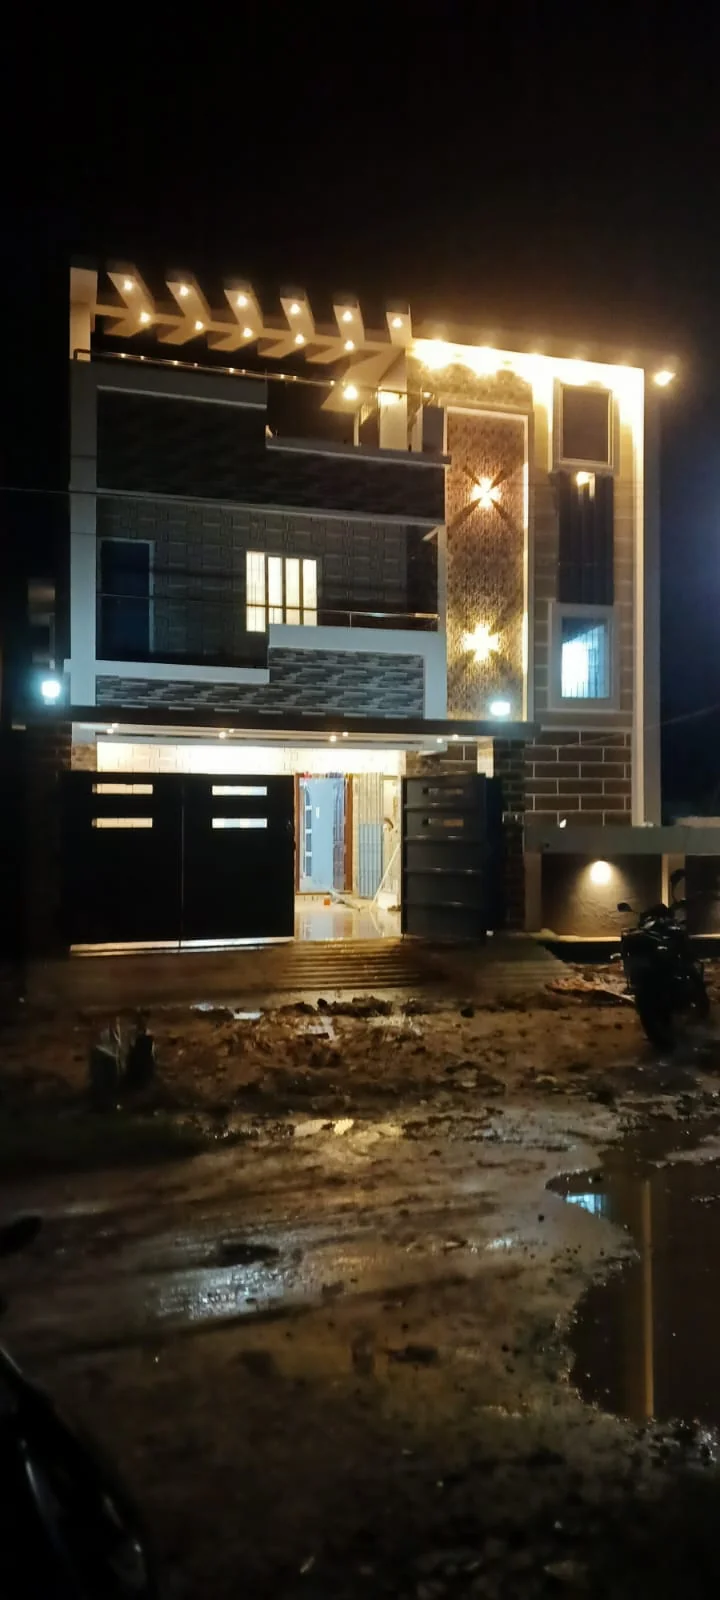
Finished homes

Daylight street view of a multi-storey home

Contemporary facade illuminated after dark — supplied Annai project photographView photograph ↗
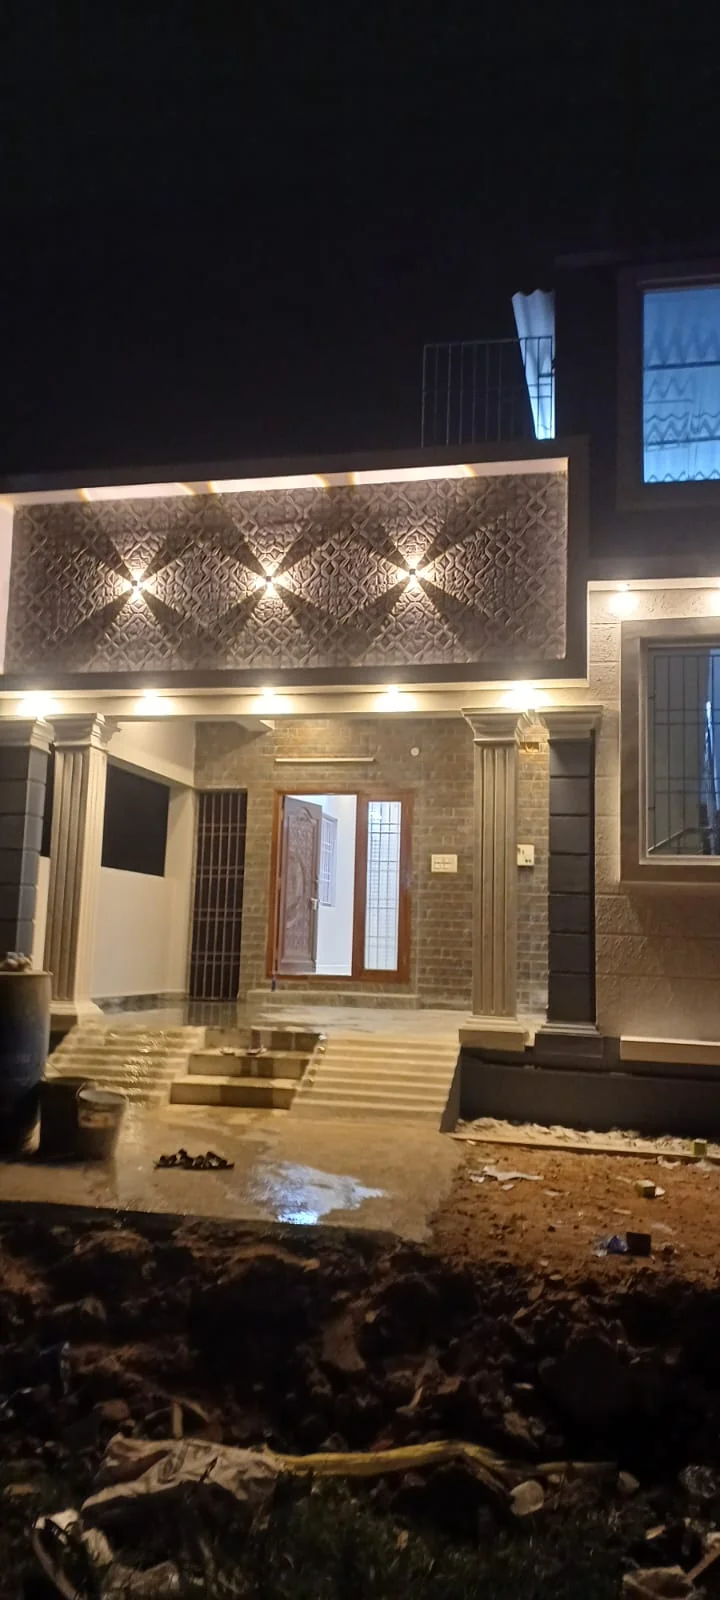
Exterior details

Contemporary facade illuminated after dark

Decorative lighting along the upper floor — supplied Annai project photographView photograph ↗
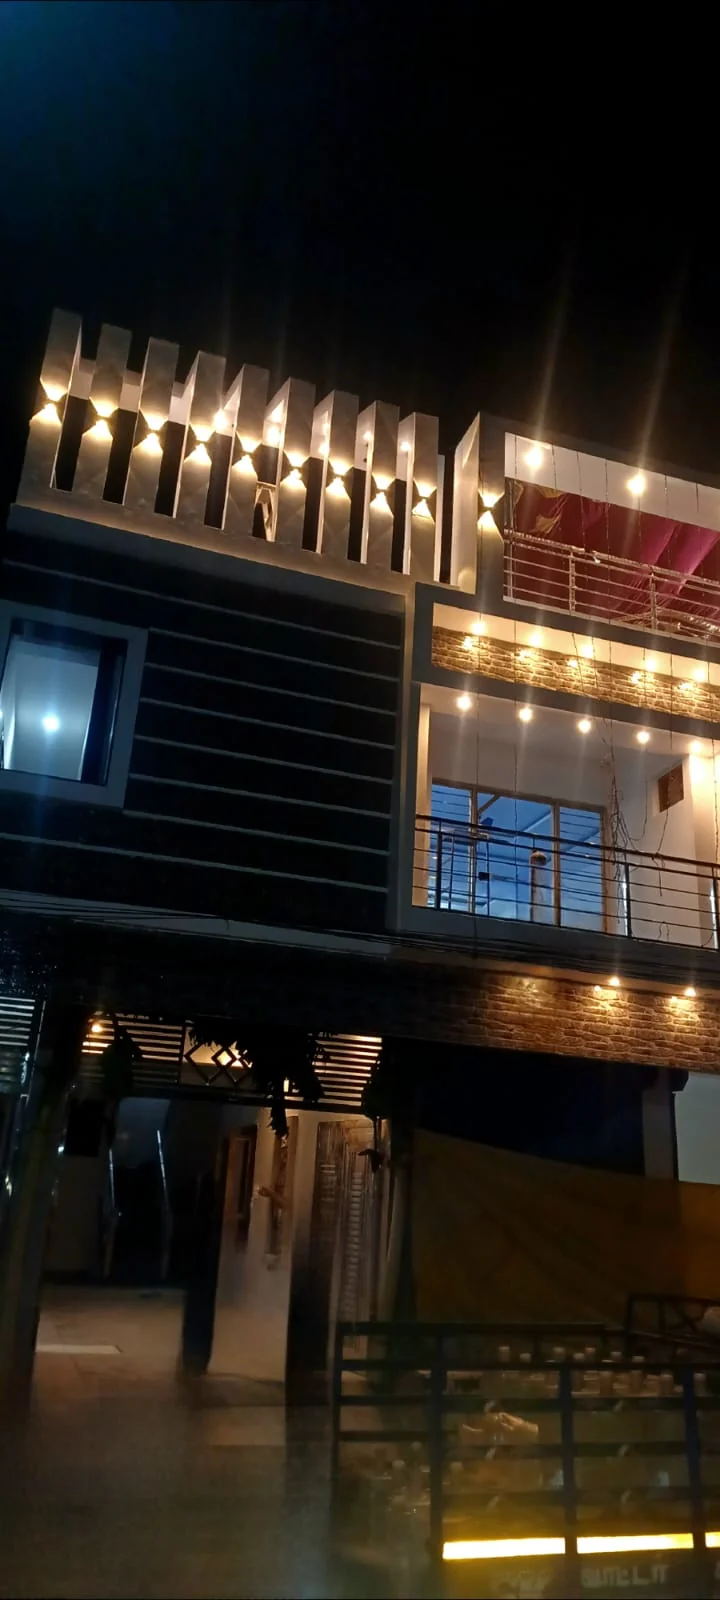
Exterior details

Decorative lighting along the upper floor

Roofline and exterior lighting detail at night — supplied Annai project photographView photograph ↗
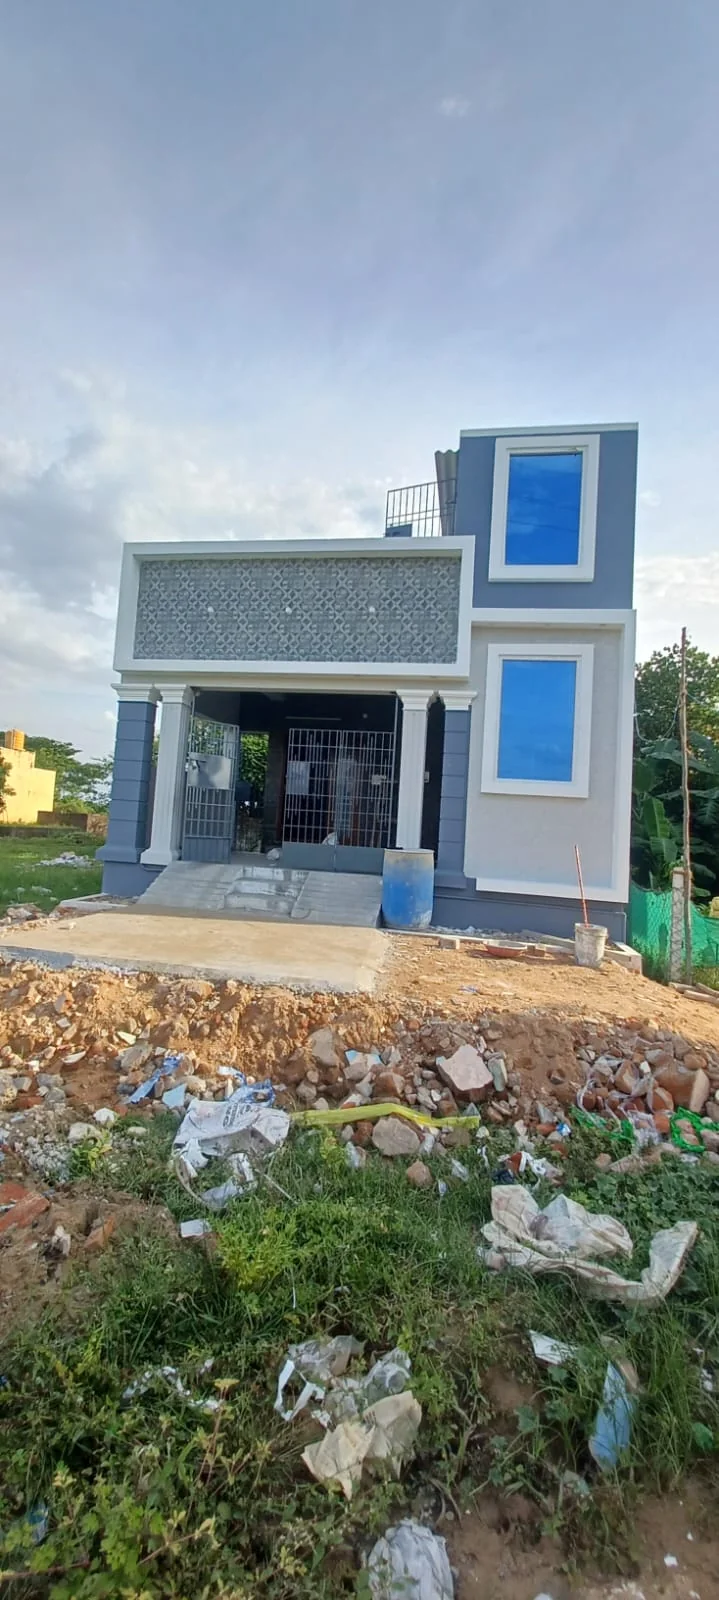
Exterior details

Roofline and exterior lighting detail at night

Compact home with a blue and white facade — supplied Annai project photographView photograph ↗
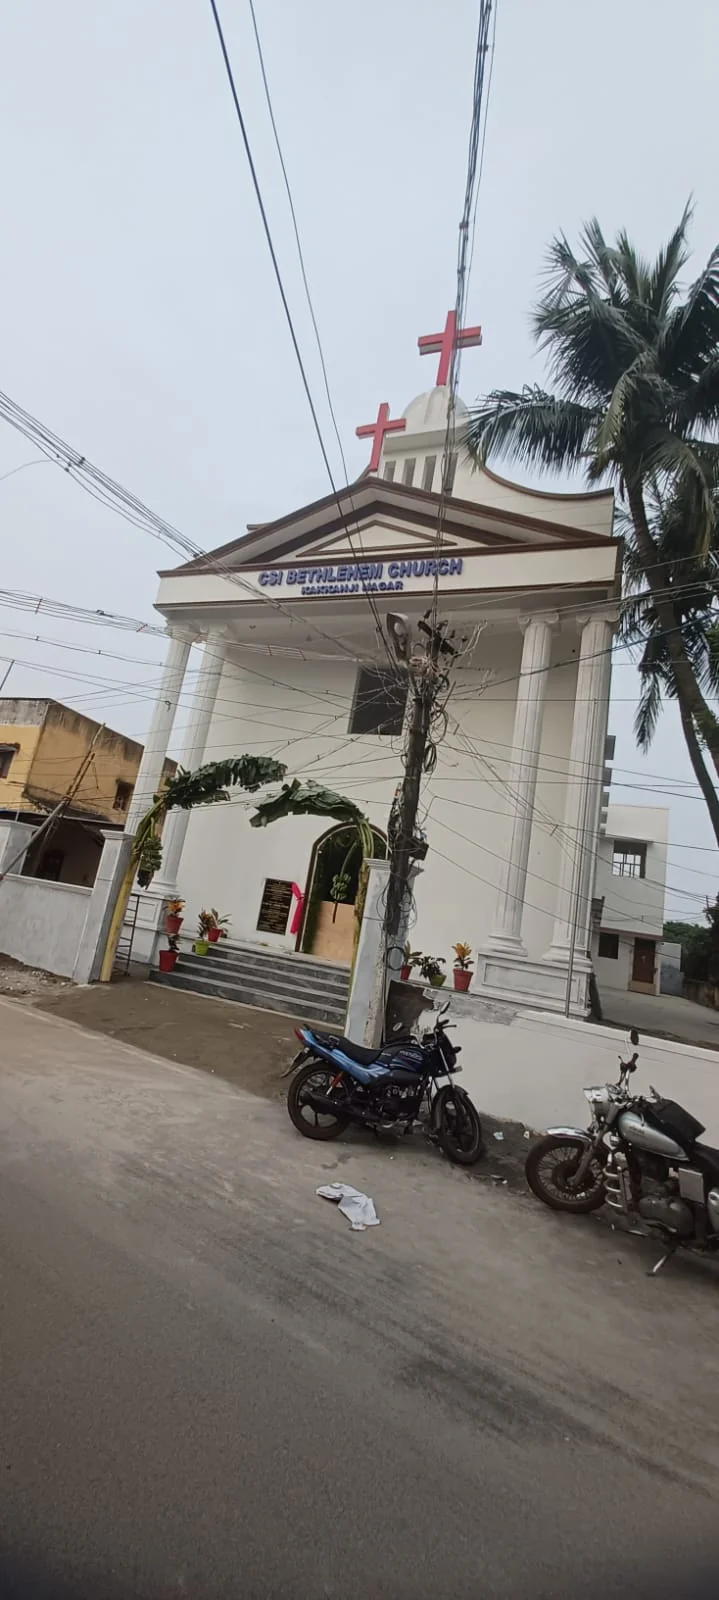
Finished homes

Compact home with a blue and white facade

Entrance porch and driveway at street level — supplied Annai project photographView photograph ↗
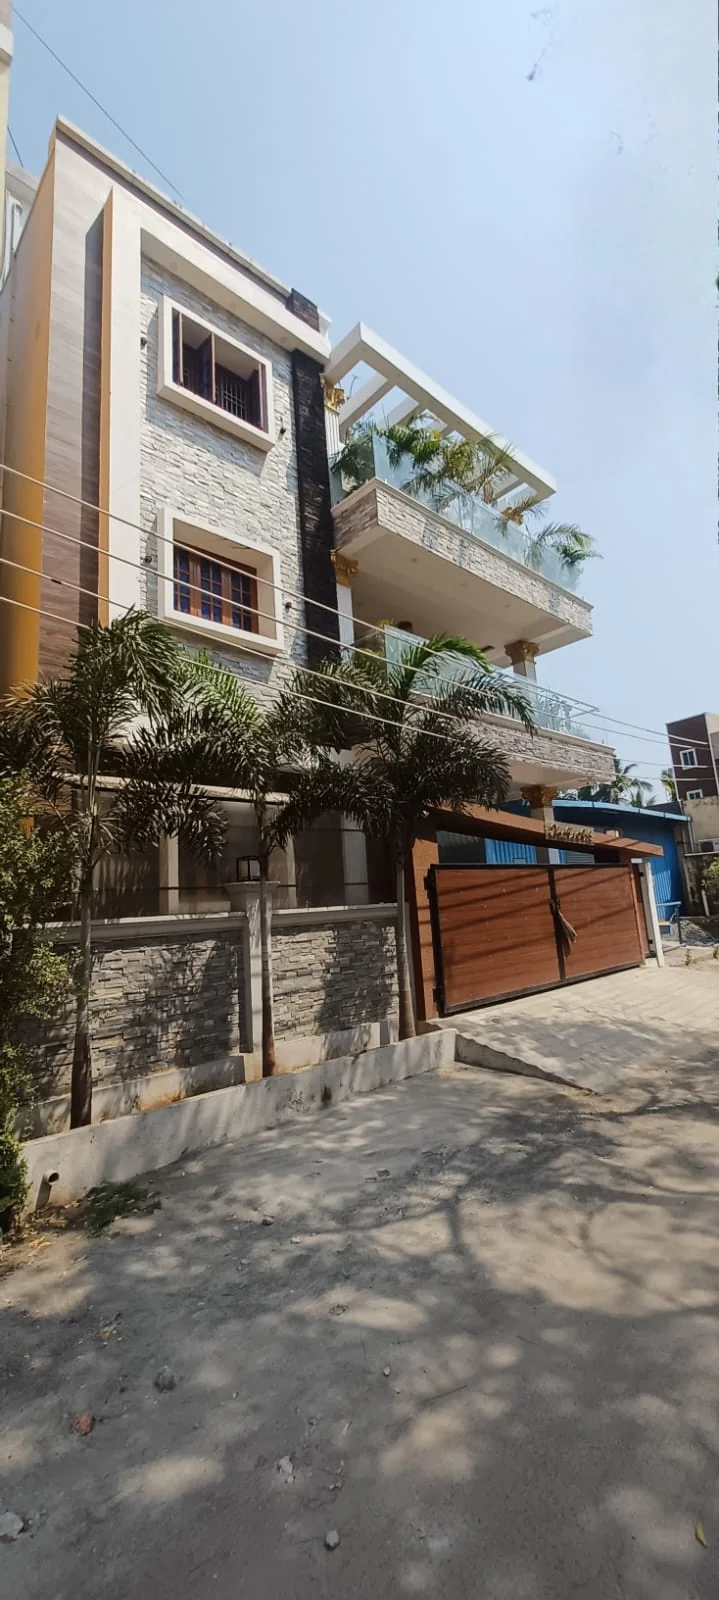
Exterior details

Entrance porch and driveway at street level

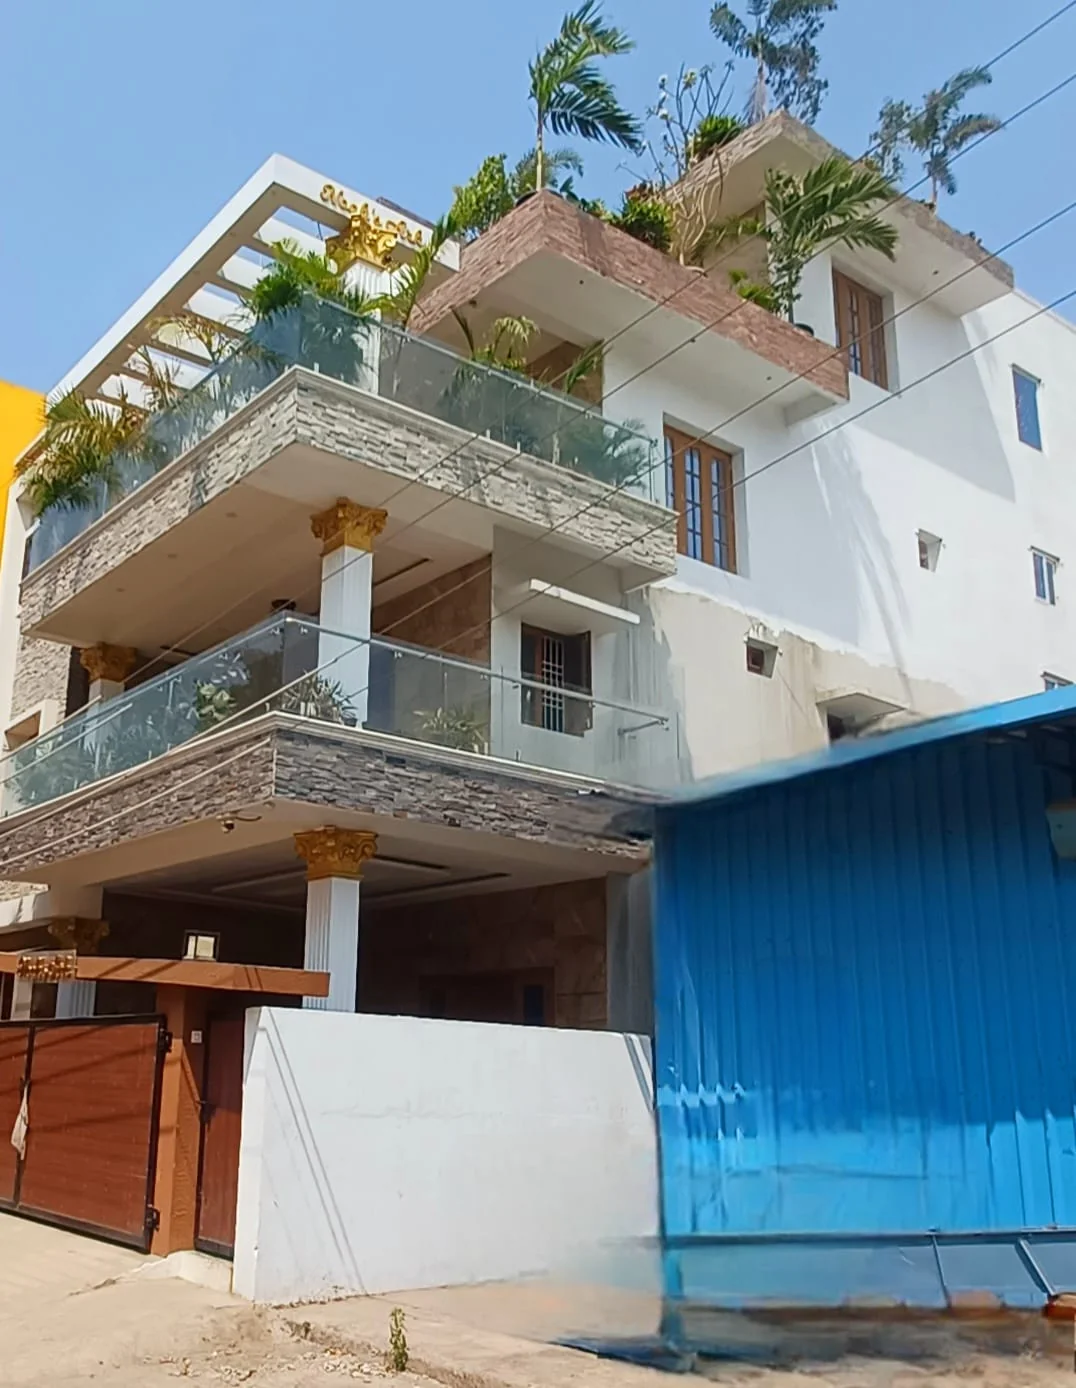
Angled view of a home with planted balconies — supplied Annai project photographView photograph ↗
Finished homes

Angled view of a home with planted balconies

Photographs show the stages and views supplied by the company. Project names, individual addresses, construction costs and completion dates are not inferred from images.

ServicesHomesCall usWhatsApp ↗