Describe how the home should work
List who will use the home, the number of bedrooms, storage needs, parking and any ground-floor access requirements. Separate essentials from optional additions. Home construction begins with a usable brief rather than only a reference elevation.
Connect the brief with the building
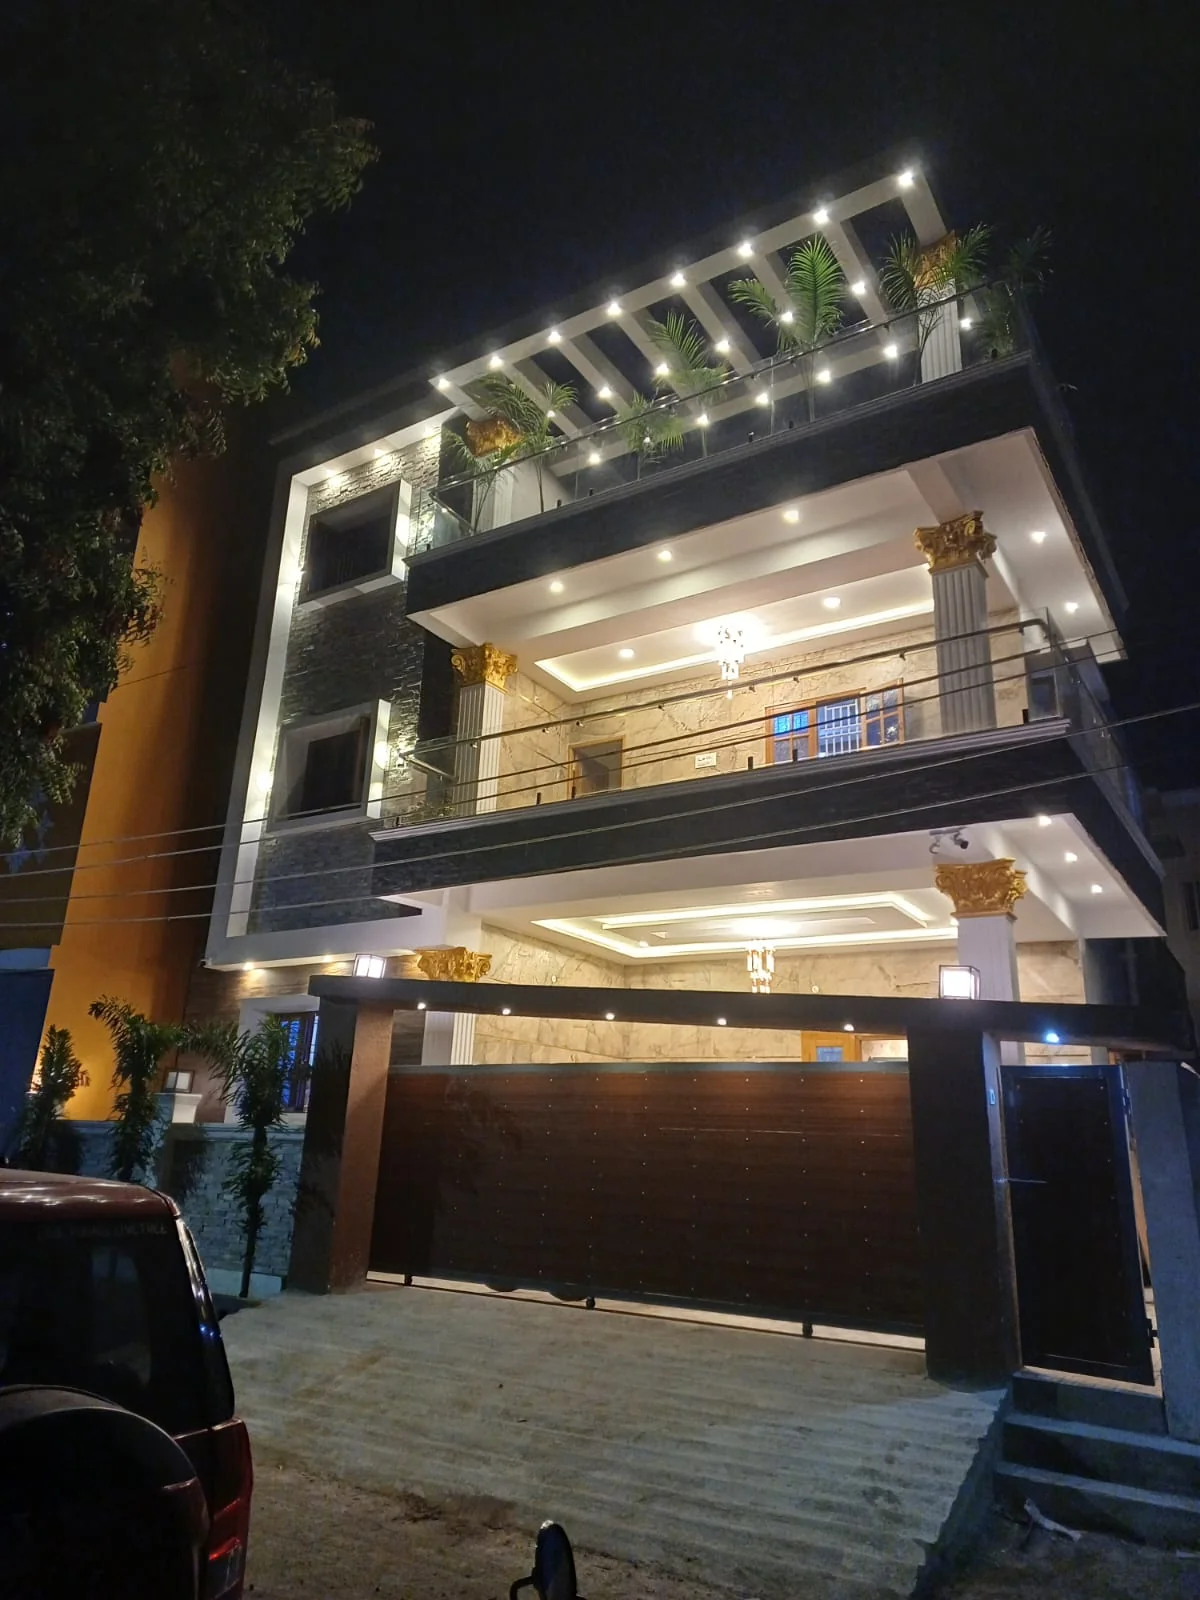
Share the site location, plot dimensions, proposed floors and available drawings. Ask how ventilation, daylight, access and services can be coordinated. Structural and approval requirements need project-specific review; a photograph cannot establish what is permissible on your plot.
Agree the scope before comparing prices
Ask for a written schedule of inclusions and exclusions. Review finishes, fixtures, external works and changes together. Annai’s Chennai house-building enquiries are handled through its Avadi and Annanur offices.
Can I enquire before I have drawings?
Yes. Share the plot location, approximate dimensions and room requirements. The team can discuss the next steps and what information needs review.