
Use photographs to start a design discussion
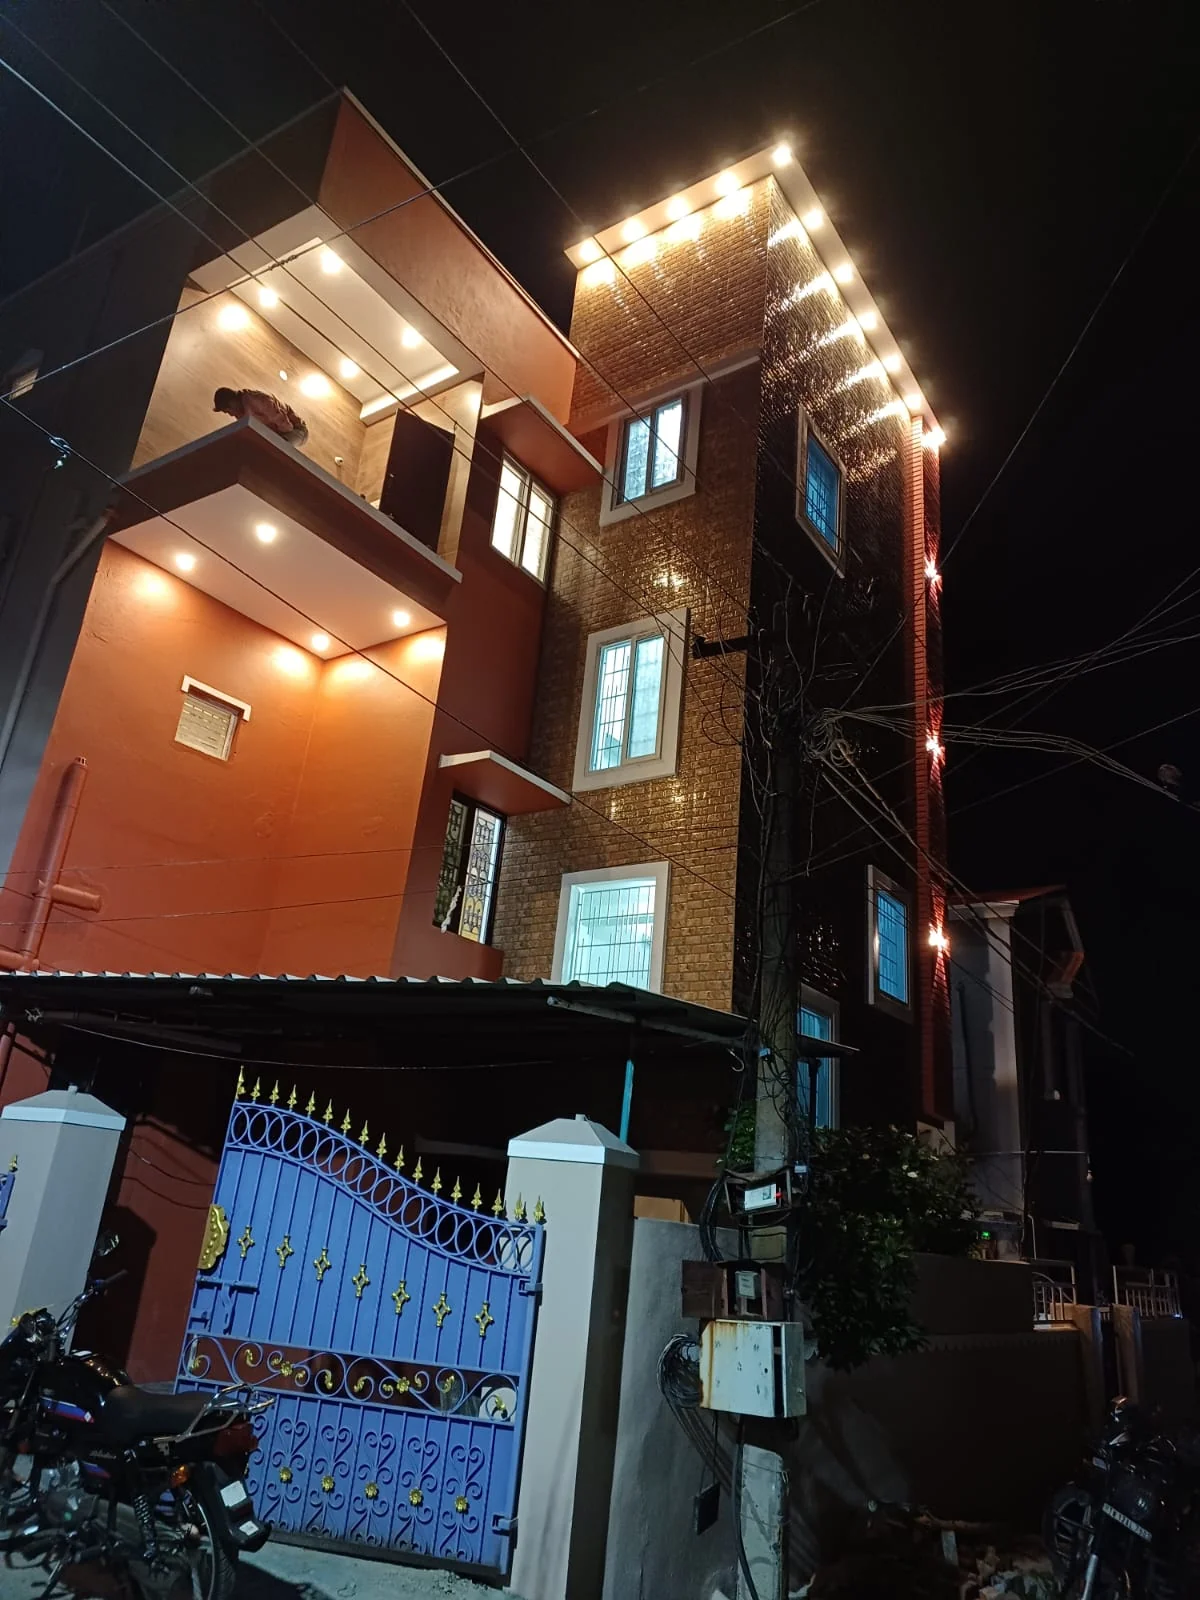
The Annai gallery includes daylight exteriors, evening lighting and structures photographed during construction. These show different stages and views. Treat each image as a reference for discussion rather than a specification that can be copied unchanged.
Look at the elements that shape the facade
Compare balcony depth, window placement, entrance treatment, terrace lines and the relationship between light and solid surfaces. Discuss cleaning, weather exposure and access for maintenance alongside appearance. The same elevation can look different in daylight and at night.
Adapt the design to your own plot
Bring the images you like together with your site dimensions and room requirements. A facade needs to work with the floor plan and structural design. Annai can discuss your preferences through its Avadi or Annanur office.
Are the project photographs computer-generated renders?
The new residential collection consists of photographs supplied through the company’s Drive folder. Duplicate views were reviewed before publication.